Description
Accommodation
Features
BER Details
Directions
Show more...

| Beds | 3 beds |
| Price | Sale Agreed |
| Property Type | Semi-Detached House |
| Size | meters2 |
| Energy Rating | BER-D1 |
| Refreshed on | |
| Eircode | X91 D2F3 |
| Group Name | Griffin Auctioneers |
| Sales License Number | 001644 |
Description

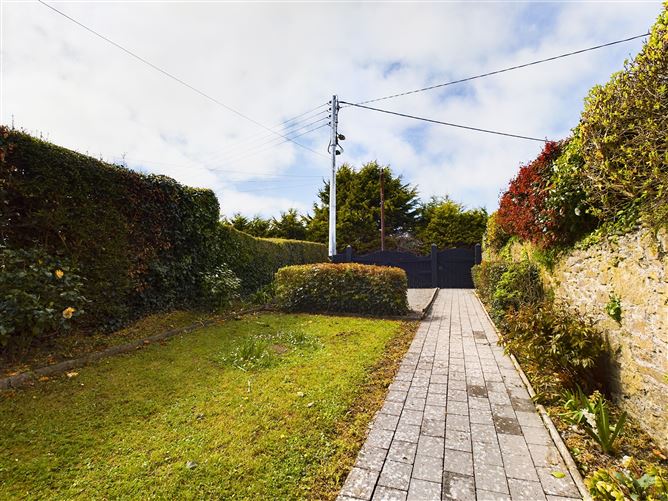
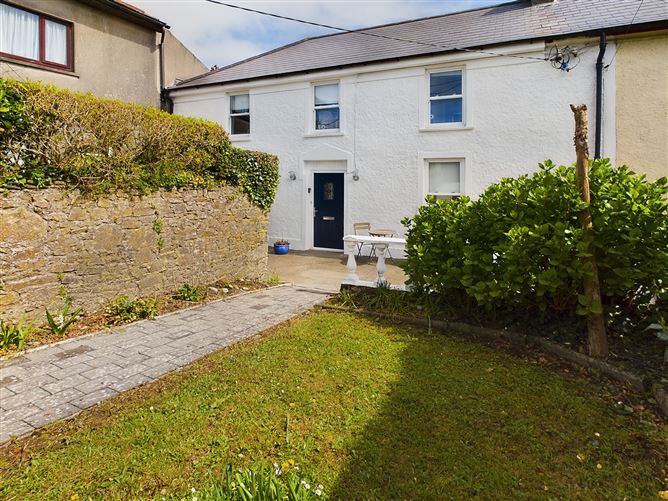
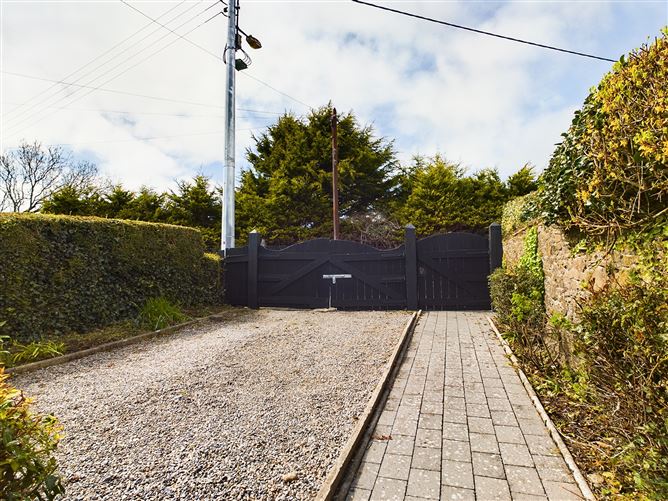
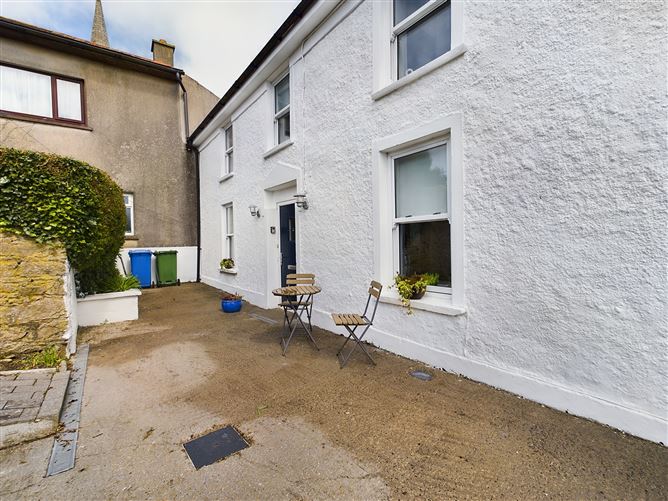

No. 1 Ebrington Terrace, Doneraile Drive, Tramore—an exceptional 3-bedroom property tucked away in the heart of one of Tramore's highly sought-after areas. Perfectly situated just moments away from Tramore Tennis Club, The Doneraile Walk, The Beach, Town Centre, and more, this superbly located home offers unparalleled convenience. Recently renovated and tastefully refurbished, 'No.1 Ebrington' boasts an abundance of natural light, providing spacious and inviting living spaces. With ample bedrooms, it presents an ideal opportunity for families seeking a holiday retreat or as a downsizing option. Presented in turnkey condition, this property features a charming enclosed patio/garden at the rear, as well as a secluded terrace/patio at the front—complete with a well-maintained garden and convenient off-road parking. Don't miss the chance to own this excellent home—it is sure to captivate discerning buyers seeking the perfect blend of location, style, and comfort.
Accommodation
Ground Floor: Entrance Hall: 5.31m x 1.75m (17' 5" x 5' 9") Timber flooring with storage area under stairs. Kitchen/Living area: 5.48m x 3.74m (18' 0" x 12' 3") Tiled flooring, fitted kitchen leading to back hall, French doors opening to timber decking at rear. Living room: 5.34m x 3.42m (17' 6" x 11' 3") Timber flooring, solid fuel stove, French doors leading to timber decking at rear. Back Hall: 2.24m x 1.72m (7' 4" x 5' 8") Tiled floor and French doors opening to timber decking. Utility/Bathroom: 3.24m x 1.69m (10' 8" x 5' 7") Tiled floor, plumbed for appliances, hot press, shower, wc and wash hand basin. First Floor: Landing: 1.35m x 3.67m (4' 5" x 12' 0") Carpet flooring. Master Bedroom 1: 3.69m x 3.60m (12' 1" x 11' 10") Carpet flooring and radiator. En suite: 1.65m x 2.83m (5' 5" x 9' 3") Tiled flooring, bath, wc and wash hand basin. Bathroom: 1.66m x 2.03m (5' 5" x 6' 8") Tiled flooring, electric shower, wc and wash hand basin. Bedroom 2: 2.26m x 4.41m (7' 5" x 14' 6") Carpet flooring and radiator. Bedroom 3: 3.22m x 3.89m (10' 7" x 12' 9") Carpet flooring, radiator.
Features
Features: Superb town centre location within walking distance of all amenities. Tramore Tennis Club, Doneraile Walk and Tramore Garden Centre are all a stone's throw away. Renovated and refurbished in recent years. Oil central heating. Double-glazed windows. Solid fuel stove. Off-road parking. Patio area front and rear. Shed.
BER Details
BER: D1
Directions
X91 D2F3


Date created: 26 May 2023Updated on: 19 Jun 2023