Description
Accommodation
Features
BER Details
Show more...

| Beds | 3 beds |
| Price | Sale Agreed |
| Property Type | Semi-Detached House |
| Size | 112 meters2 |
| Energy Rating | BER-C1 |
| Refreshed on | |
| Eircode | K67NX06 |
| Group Name | Brophy Estates |
| Sales License Number | 004910 |
Description

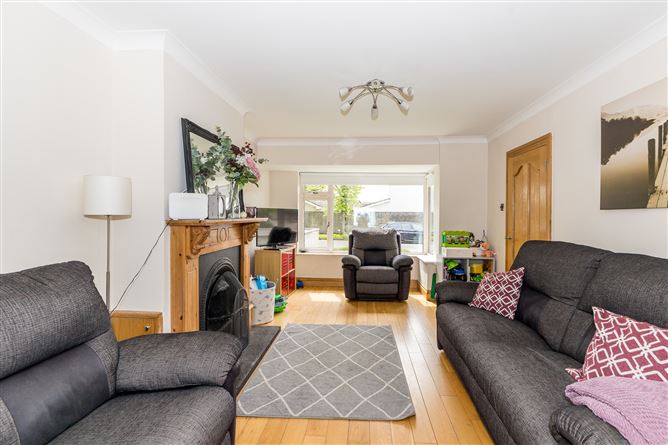

Brophy Estates are proud to bring to the market this wonderful 3 bed semi-detached home nestled in a quite cul de sac. Simply turn the key to a home that is designed to please, No. 12 is situated in the much sought after location of Melrose Park in Kinsealy. The property briefly comprises porch, large entrance hall, guest WC, lounge with feature open fire, stunning, newly extended kitchen/dining/family room, 3 bedrooms upstairs and a large family bathroom. This generous family home is located in this popular development and includes driveway and front garden area. 12 The Grove is ideally located next to all necessary amenities including shops, schools, Pavillions Shopping Centre, Dublin Airport, the M1, M50 and several bus routes to the city centre. Viewing is highly recommended for this beautiful home.
Accommodation


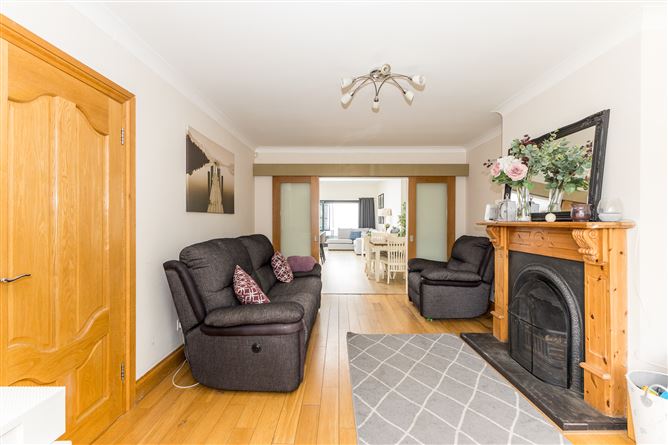
Hall - 4.3m x 1.8m - Decorative timber floors, understairs storage Guest W.C - Fully Tiled, W.C, W.H.B, accessories Lounge (into bay window) - 4.55m x 3.50m - Decorative timber floors, Feature fireplace with hardwood surround and gas fire inset, coving, double sliding doors to Open Plan Style Kitchen area Kitchen/Dining/living Room area - 5.37m x 8.00m - Decorative timber floors, Fitted wall & floor units, cooker, dishwasher, fridge/freezer and stunning Island Unit with additional storage and seating. The lounge area boasts a large skylight which allows light to flood into the entire space. Large double doors lead out to the rear garden which includes a large storage shed and patio & garden area. Landing Hotpress, access to attic Bathroom 2.4m x 2.05m Fully tiled floor to ceiling, W.C., W.H.B, heated towel rail, recess lights, white bath suite, shower screen, shower Bedroom 1 (Double) 3.69m x 3.50m Built in wardrobes Bedroom 2 (Double) 3.56m x 3.49m Built in wardrobes Bedroom 3 2.42m x 2.33m Built in wardrobes
Features
Stunning newly extended, open plan kitchen, dining and family room. UPVC double glazed windows throughout Decorate timber floors throughout Gas Fired central heating Guest WC Large side entrance Storage shed in rear garden with patio area Quiet cul de sac location Pavillions Shopping Centre, Dublin Airport, the M1, M50 and several bus routes to the city centre. Located closed to primary and secondary schools
BER Details
BER: C1

Parking

Date created: 9 May 2023Updated on: 26 May 2023

