Description
Accommodation
Features
BER Details
Show more...

| Beds | 3 beds |
| Price | Sale Agreed |
| Property Type | Terraced House |
| Size | 129 meters2 |
| Energy Rating | BER-E2 |
| Refreshed on | |
| Eircode | D20YC04 |
| Group Name | Berkeley & Associates |
| Sales License Number | 003599 |
Description
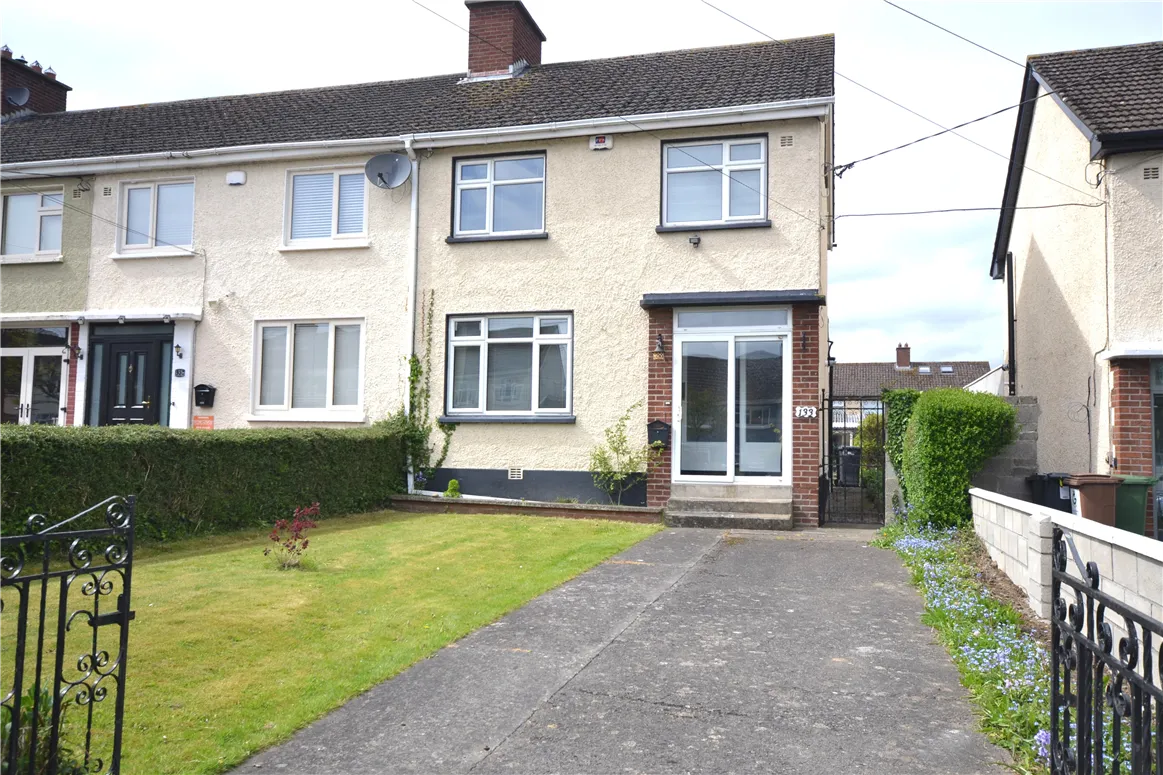

Berkeley & Associates are delighted to offer this very spacious, bright end-of-terrace three bedroom family home with an abundance of accommodation including attic conversion, extended kitchen, conservatory and also large garage with rear vehicular access. Along one of the premier cul-de-sac roads within old Palmerstown, this property is convenient to all amenities. Approximately five miles west of Dublin city centre. This family home is also easily accessible to the M50 at junction 7 off the N4 and Liffey Valley leisure and shopping complex and all local amenities. Viewing is Highly Recommended. See our video tour on https://youtu.be/c1yCHkmNXOQ
Accommodation




Porch With double glazed PVC door and tiled floor Hall 4.12x2.00m Modern fuse box, alarm pad, understairs store housing gas central heating boiler and gas meter Front Reception 3.73x3.64m Tiled fireplace, alcove display cabinet and press beneath Rear Reception 3.95x3.70m Tiled fireplace, built-in tv cabinet/press Extended Kitchen 4.47x2.00m Bright aspect with excellent range of fitted oak wall and floor units, extractor fan, wine rack, tiled floor with attractive tiled borders and tiled walls, door to… Conservatory 3.68x2.49m With Perspex roof, door to garden FIRST FLOOR Landing With hot press and factory lagged copper hot water cylinder Bathroom 2.00x1.07m With white bathroom suite comprising bath, wc, whb with press beneath, fully tiled walls and floor, electric shower Bedroom 1 3.94x3.65m Rear aspect, floor to ceiling fitted wardrobes with built-in dressing table area Bedroom 2 3.66x3.10m Fitted wardrobes with overhead storage and shelving Bedroom 3 2.61x2.61m Front aspect Door with stairs ascending to Attic Conversion 5.47x3.26m Divided into two areas, abundance of eaves storage OUTSIDE: To the front, there is a hedged and walled garden with widened driveway providing ample off-street car parking flanked by lawn. To the side, there is a gated side entrance leading to rear garden 13.74 mtrs long (45 ft) with raised flower borders, shed converted to wc, whb with potential for conversion to utility. Garage 7.69 x 4.49 mtrs (34.5 sq. mtrs / 372 sq. ft) with rear vehicular access. Two additional sheds 8 sq. mtrs (86 sq ft) and 6 sq. mtrs (65 sq ft).
Features
*3 Bed End-of-Terrace Home *Clean Condition *Quiet cul-de-sac *Popular old Palmerstown location *Side Entrance *Porch Entrance *Attic Conversion 18 sq. mtrs *Large Rear Garage 34.5 sq. mtrs *Rear vehicular access *Double Glazed PVC Windows *Concrete shed converted to wc, *Conservatory sink – potential for utility *BER: E2 *Floor Area inc attic: 129 sq. mtrs *Probate Granted
BER Details
BER: E2 BER No.117380584


Date created: 2 May 2024Updated on: 2 Aug 2024