Description
Accommodation
Features
BER Details
Show more...
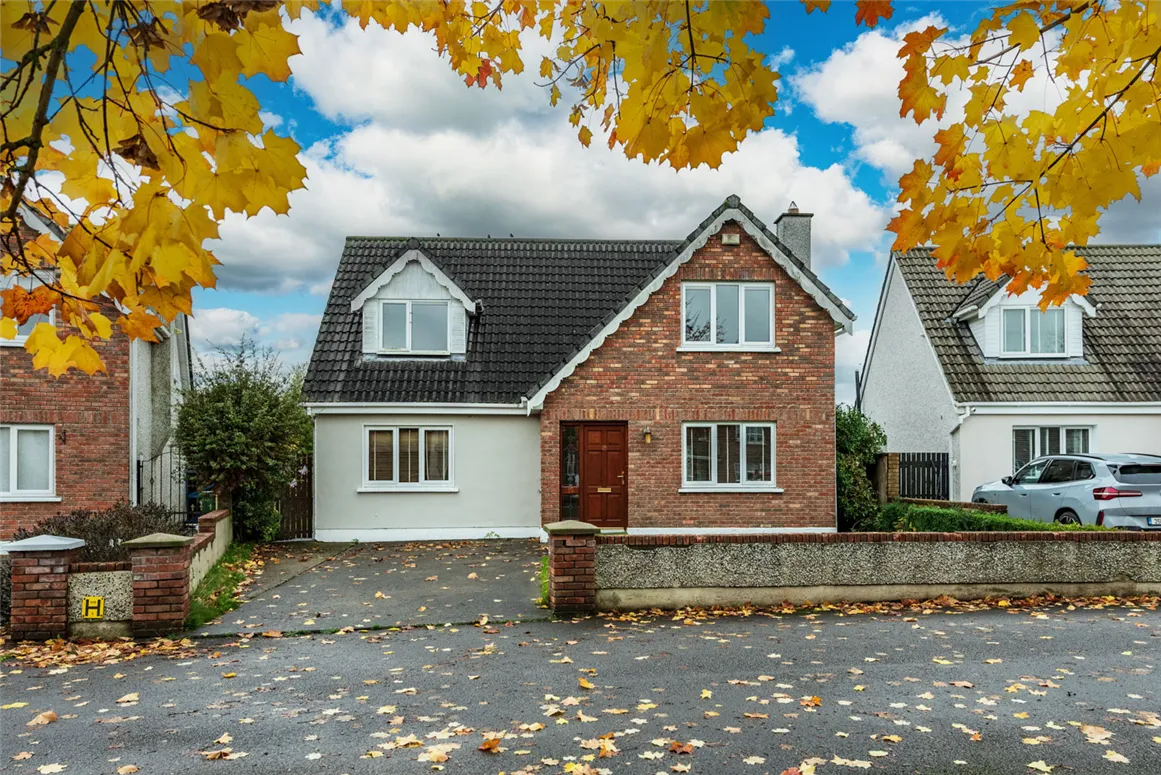
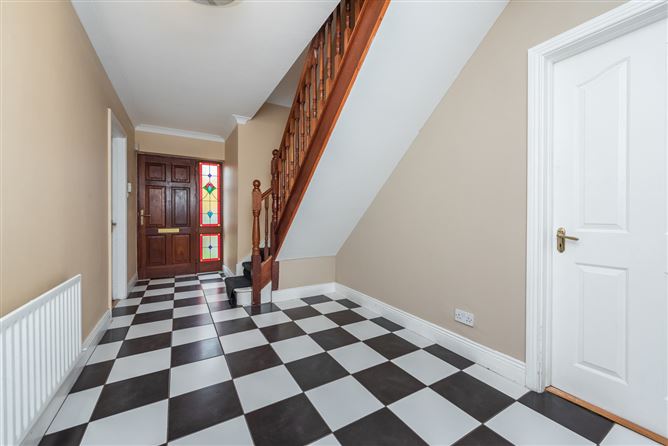
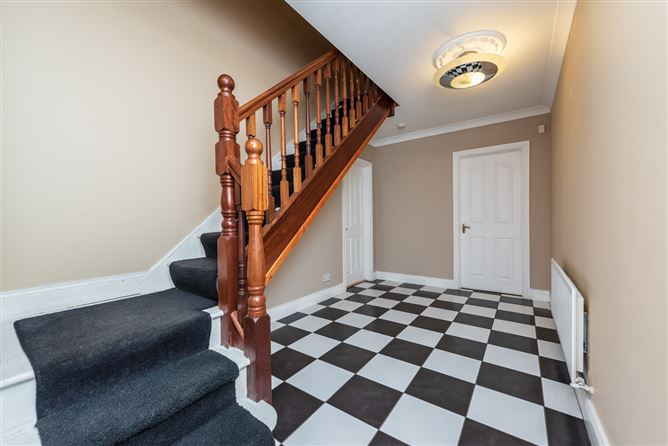
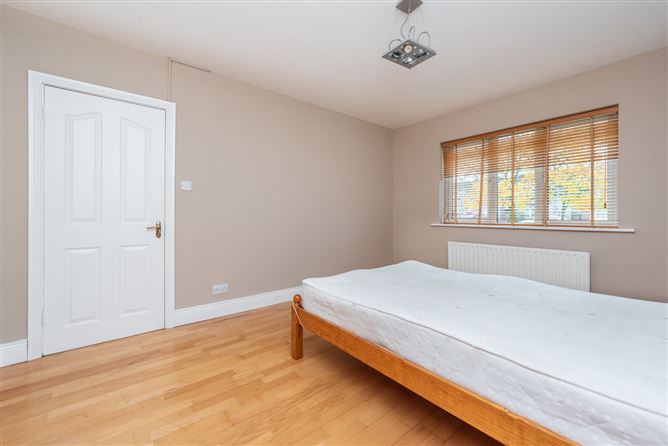

| Beds | 4 beds |
| Price | Sale Agreed |
| Property Type | Detached House |
| Size | 133 meters2 |
| Energy Rating | BER-C3 |
| Refreshed on | |
| Eircode | R51V028 |
| Group Name | McWey Auctioneers |
| Sales License Number | 001753-003005 |
Description
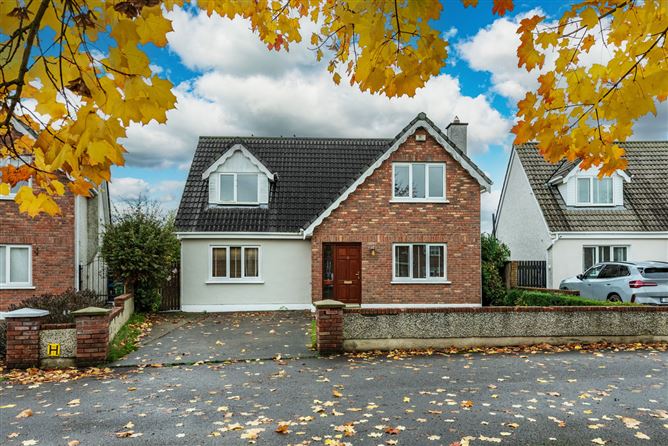
Nestled within the attractive and sought-after development of Castleraven in Nurney Village, No.15 is a wonderful four-bedroom detached family home presented in excellent condition throughout. This property offers bright, spacious and thoughtfully designed living accommodation complemented by stylish, homely décor. Perfect for the discerning purchaser seeking comfort and convenience. Just short stroll from short walk to Nurney Village shop, school, and local services. 6 km to Kildare Town (rail station, shopping at Kildare Village) Easy access to M7 motorway (Exit 13) & 50 minutes to Dublin City Centre. Accomadation Includes • Welcoming entrance hall • Bright & spacious living room • Modern open plan kitchen/dining room • Four well-proportioned bedrooms (master en-suite) OUTSIDE The property boasts large front driveway with lawn and side access to large rear garden with patio area & garden shed, ideal for outdoor entertainment and relaxation. This superb home combines modern family living with a peaceful village location. Viewing is highly recommended
Accommodation
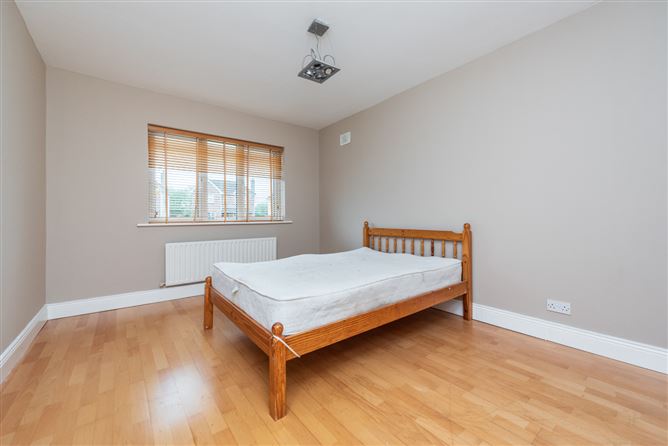
Entrance Hall: 5.5 x 7.4 Tiled Flooring Feature Stairwell Alarm control panel Front Bedroom: 3.3 x 4.2 Wood Flooring Sitting Room: 5.6 x 3.4 Wood Flooring Feature surround fireplace Cast Iron inset Ceiling coving & centre roses Double doors into Kitchen/Dining area Kitchen/Dining Area: 3.2 x 7.5 Part wood & tiled flooring Shaker style kitchen units Integrated oven & electric hob Extractor Patio door to rear garden Utility: 1.9 x 2.2 Tiled flooring Door to rear garden Guest WC: 1 x 1.8 WC, WHB & tiled flooring UPSTAIRS Landing: 2.3 x 2 Carpeted flooring Master Bedroom: 3.2 x 5.6 Wood Flooring Built in units En-suite: 2 x 2 Velux window Heated Towel Rail WC WHB Mira Electric Shower Bedroom 3: 3.6 x 4.4 Built in units Wood Flooring Bedroom 4: 3 x 2.7 Wood Flooring Built in units Access to attic space Bathroom: 2.37 x 2.07 WC, WHB, bath with overhead shower, tiled floor & velux window Heated Towel Rail
Features
Sunny aspect PVC windows throughout Assortment of trees & shrubs Feature patio area Excellent Private Development
BER Details
BER: C3


Date created: 7 Nov 2025Updated on: 19 Nov 2025
