Description
Accommodation
Features
BER Details
Show more...



| Beds | 4 beds |
| Price | Sale Agreed |
| Property Type | Terraced House |
| Size | 115.2 meters2 |
| Energy Rating | BER-B2 |
| Refreshed on | |
| Eircode | K67KV26 |
| Group Name | Brophy Estates |
| Sales License Number | 004910 |
Description

Brophy Estates are delighted to present this superb four bed end of terrace house which is situated in a modern, well planned residential development within easy reach of Swords Village with an abundance of amenities. Located within a cul de sac this property enjoys well-proportioned accommodation split over three floors. The property also has the added bonus of a sunny south facing garden to the rear to enjoy. The home has been immaculately decorated by its present owners. Ideally located, Holywell boasts many amenities on its doorstep including an Educate together School, Eurospar and Creche as well as being within easy reach of Swords Village, the Pavillions Shopping Centre, Airside Retail Park and Dublin Airport. It is well serviced by both public and private transport (Swords Express) links with easy access to the M1 and M50 Motorways.
Accommodation
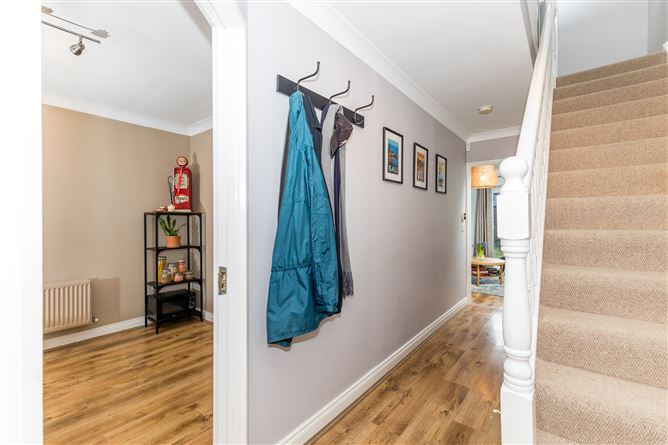
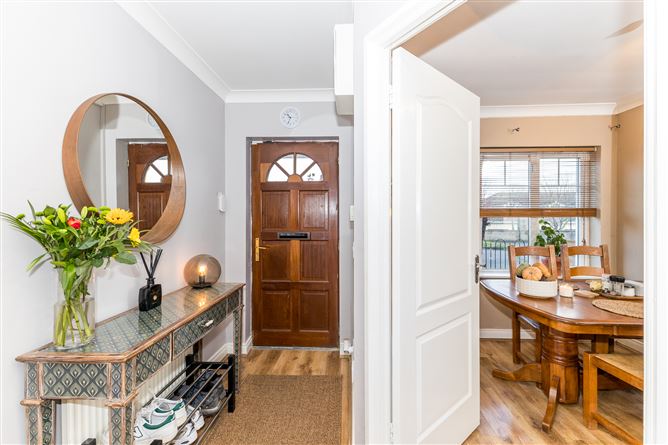
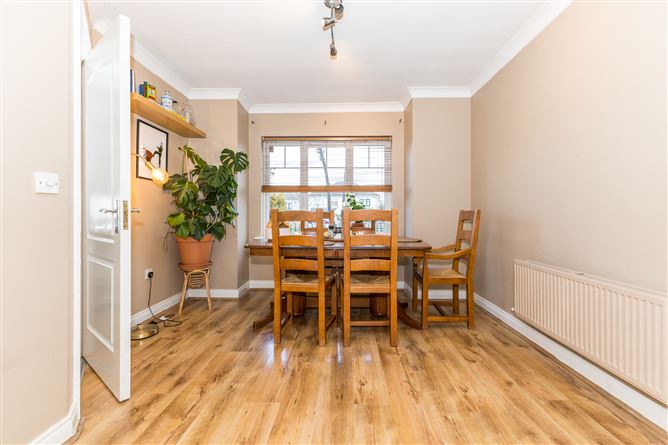
Entrance Hall 1.86m x 5.85m. Laminate floors, entrance to the understairs WC Guest Wc 0.82m x 1.85m. Wc, whb, tiled floor. Dining Room 3.23m x 2.67m. Laminate floors, ceiling coving, open to the kitchen Kitchen 2.67m x 2.62m. Shaker style fitted kitchen with excellent wall and floor units, oven, hob, extractor fan, tiled splashback, tiled floor. Plumbed for washing machine and dishwasher. Double doors to Lounge. Lounge 4.64m x 3.36m. Feature fireplace with high efficient wood burning stove inset, coving on ceiling, sliding doors to rear of property. Bedroom 2 3.46m x 4.65m. Laminate floors, built-in-wardrobe, two windows overlooking front of property Bathroom 2.45m x 2.59m. Fully tiled floor and walls, WC, WHB, bath with shower attachment Bedroom 3 3.48m x 2.53m. Laminate floors, built-in-wardrobe, window to rear of property Bedroom 4 2.04m x 3.07m. Laminate floors, built-in-wardrobe, window to rear of property Landing 4.27m x 1.95m. Carpet, access to second floor. Master Bedroom 5.17m x 3.60m. Laminate floors, built in wardrobe, storage space off top floor landing, access to en suite En-Suite 1.55m x 1.98m. Comprising shower, wc, whb, tiled floors.
Features
Excellent end terrace residence Three storey residence Decorated to a very high standard Master en-suite, Guest WC Gas fired central heating with Smart heating controls Stunning wood burning stove Leading BER rating for the estate (B2) Excellent shaker style fitted kitchen Private south facing garden with Maintenance-free concrete block walled garden Convenient to Swords Village, Dublin Airport and all local amenities including a new local school
BER Details
BER: B2

Parking
En-suite

Date created: 17 Jan 2024Updated on: 7 Feb 2024
