Description
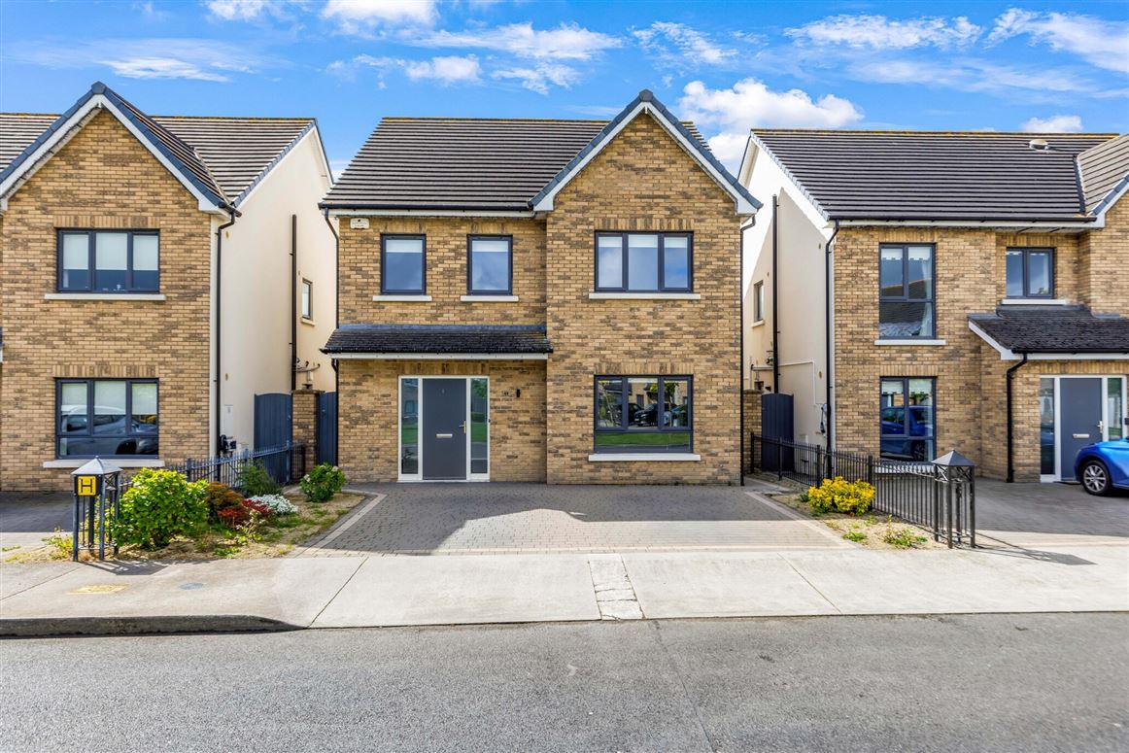
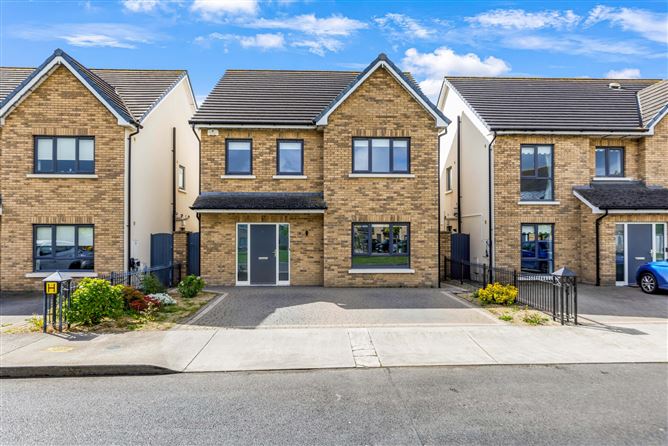
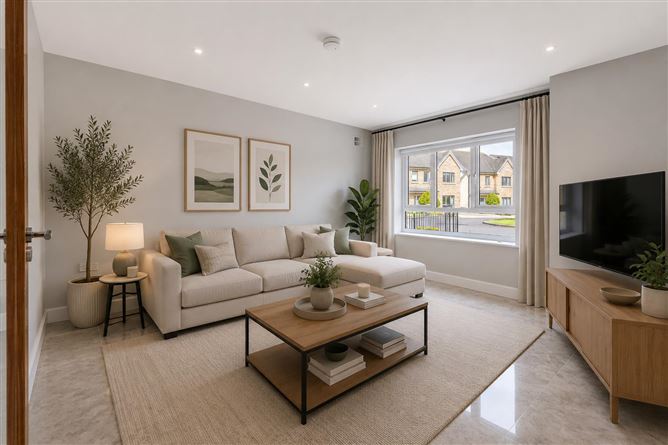
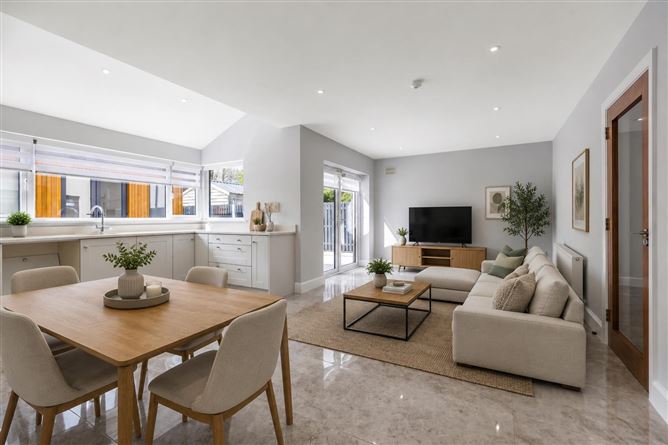
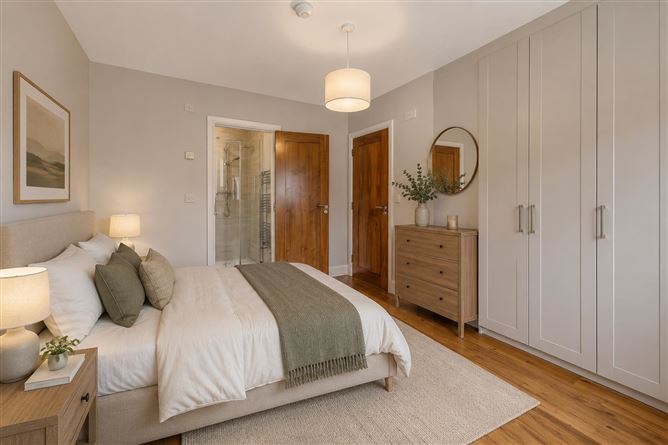
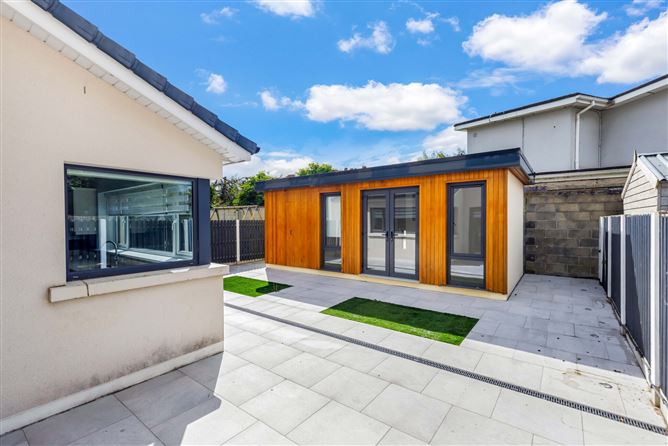
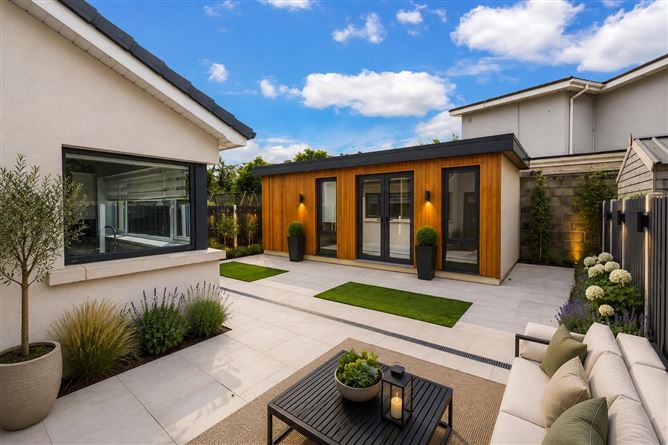
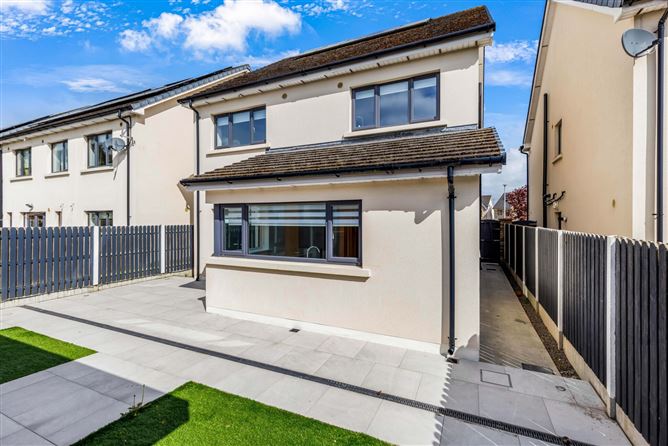
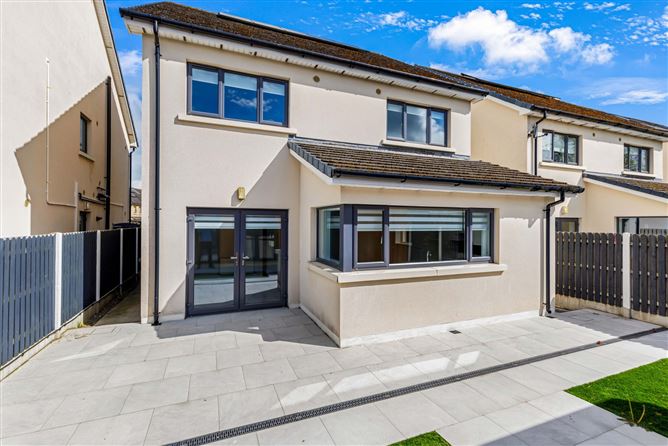
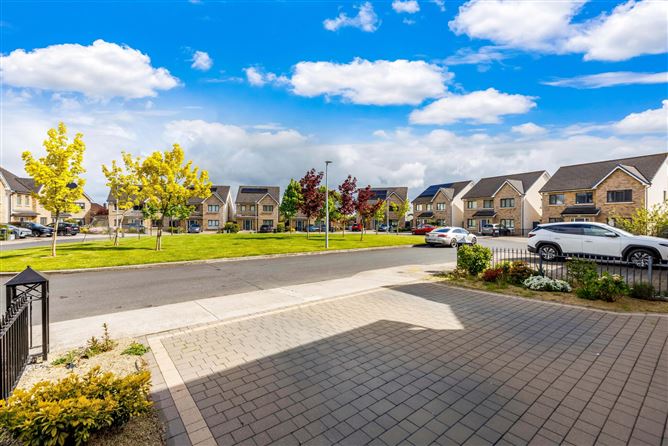
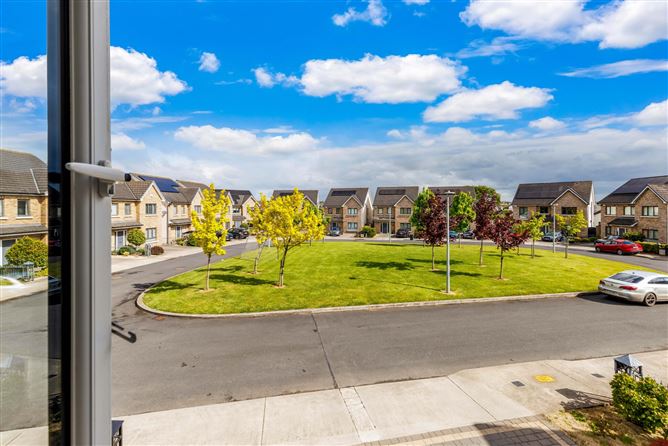
Note: AI generated for photos for illustration purposes onlySherry FitzGerald Geraghty are proud to present to market 17 Wafre Lodge, a beautifully presented 4-bedroom detached family home located in an exclusive development in a private enclave with open green area adjacent. Constructed in 2018 this is an A3 energy rated home with a rear south facing orientation where all day sun will be enjoyed. The garden to the rear enjoys excellent privacy as it is not directly overlooked. An attractive brick facade greets you, large cobble lock driveway and an internal finish that will instantly impress. The property boasts many features and extras both inside and out, has beautifully maintained rear garden with porcelain tiling and detached Sheomra ideal for a home office, gym or studio. Flooded with natural light throughout, the home has been designed with modern family living in mind, combining generous open-plan spaces with elegant contemporary finishes.Wafre Lodge is a development located off the Dublin Road as you enter Ashbourne and is within a short walk of Ashbourne Town Centre. Ashbourne Village & Town Centre offers every conceivable amenity all on your doorstep including primary & secondary schools, crèche, shops, church, restaurants, bars, banks, sports clubs & ample recreation areas. Homes of this calibre in such a private and well-located setting rarely come to market…. this stunning, bright, light filled home won't be on the market for long! We are excited to list this home for sale and it will be our pleasure to show you around. Accommodation
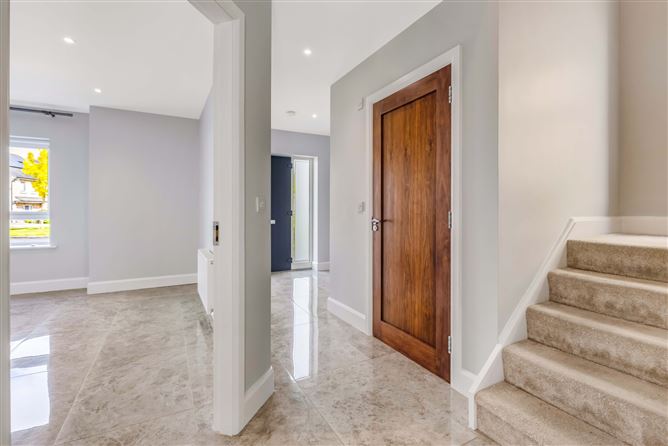
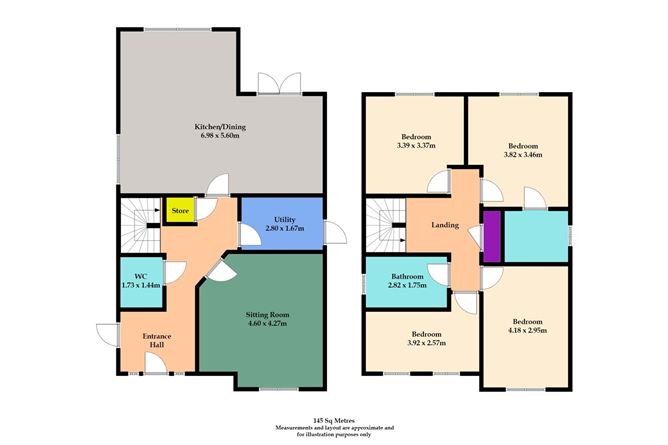
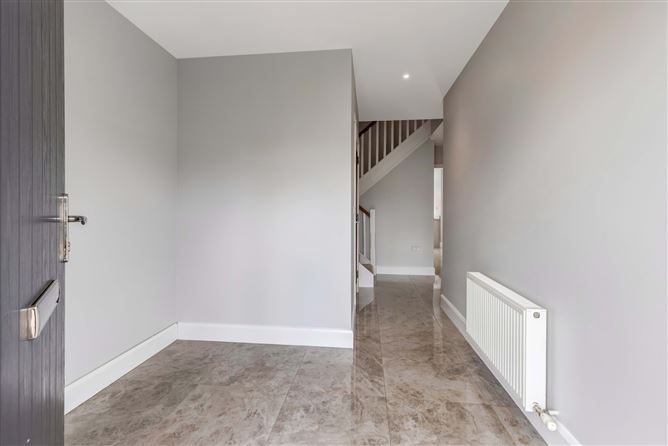
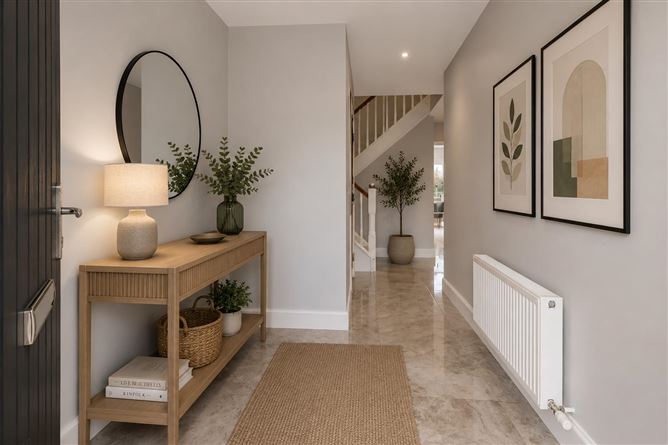
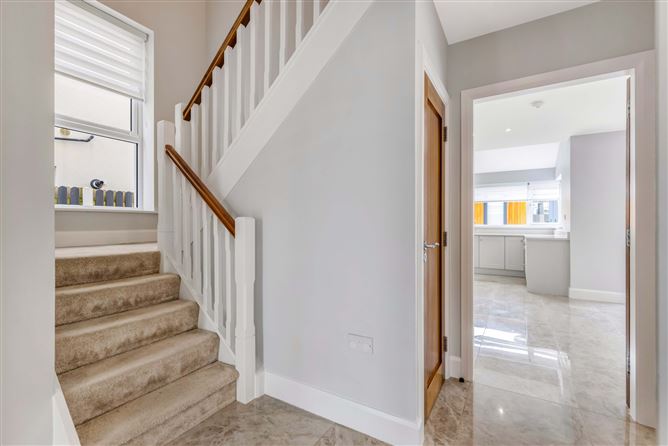
Entrance Hall -
A glazed front door fills this space with natural light, recessed lighting, crisp porcelain tiled floor.
Storage Room -
Tiling continued to this space.
Guest WC -
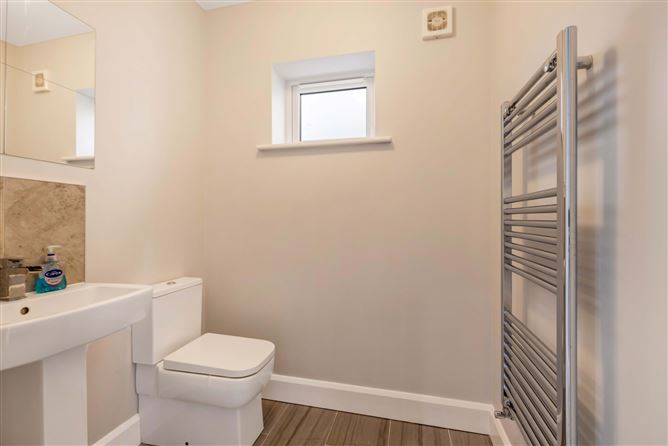
With heated towel rail, window for natural light and ventilation, tiled flooring.
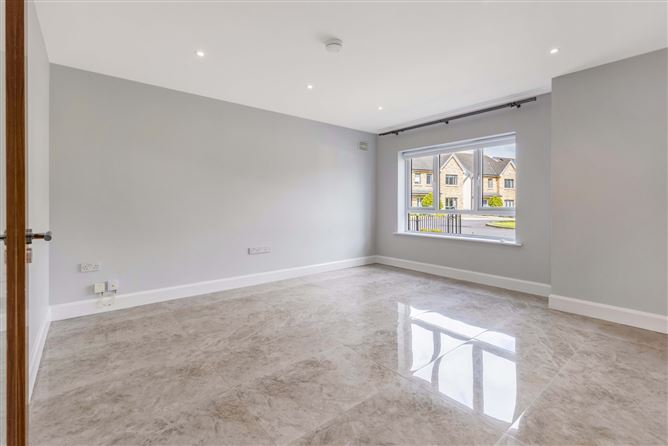
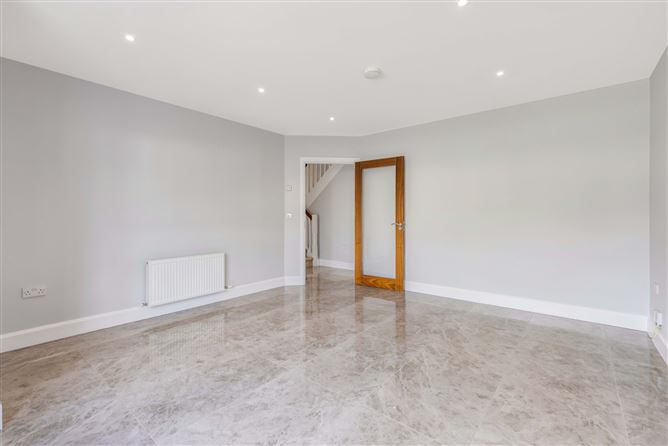
Lounge -
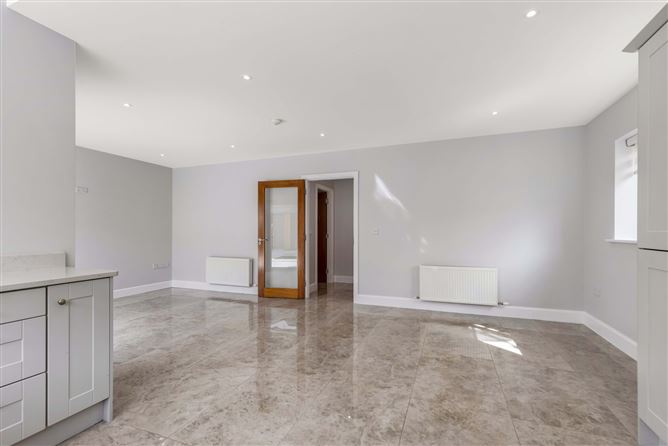
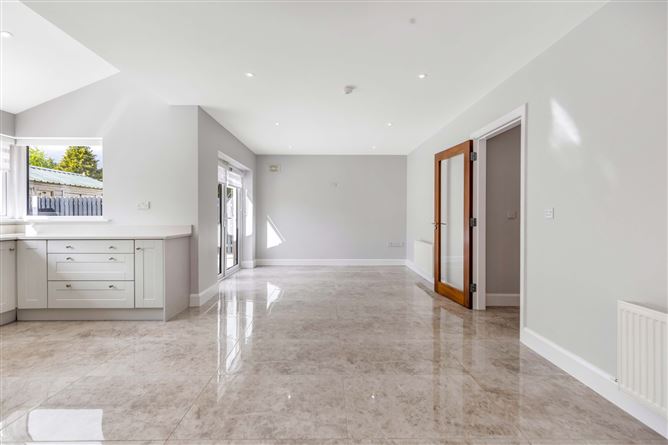
Generous in size, a very bright room benefitting from large window, porcelain tiled flooring.
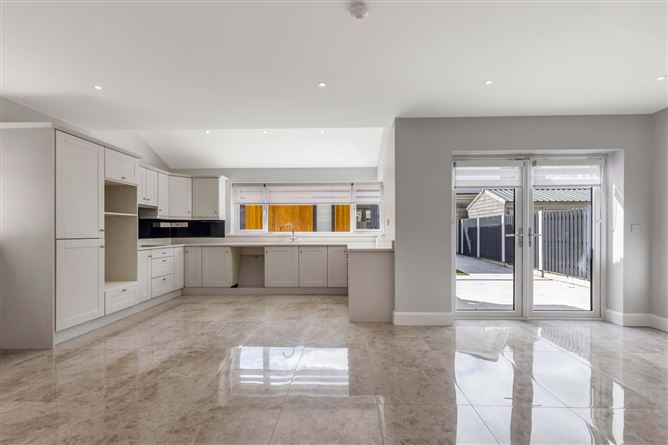
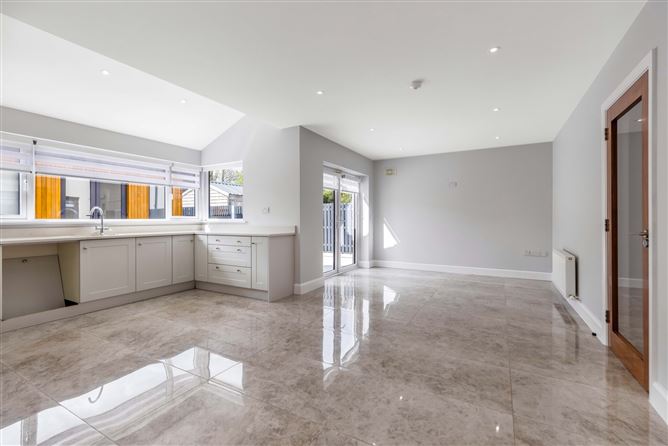
Kitchen Dining Room -
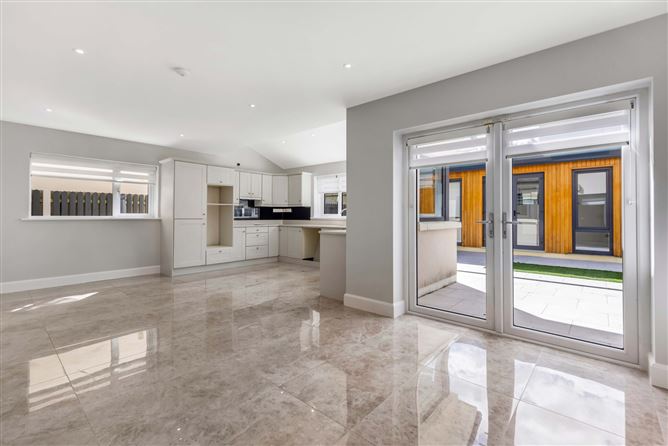
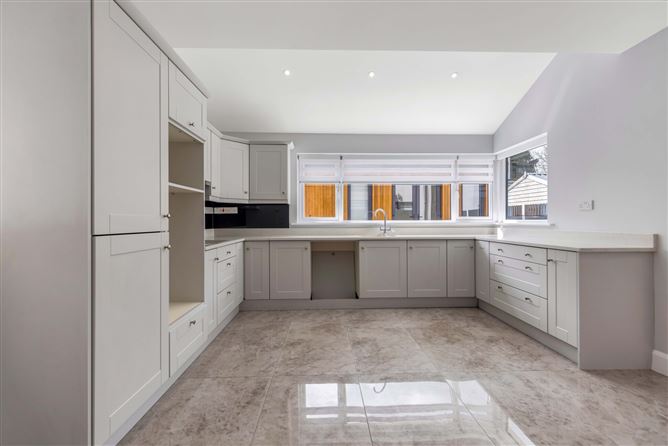
With fitted wall and floor units, granite worktops, recessed lighting, porcelain tiled flooring continued to this area. Double doors to rear garden.
Utility Room -
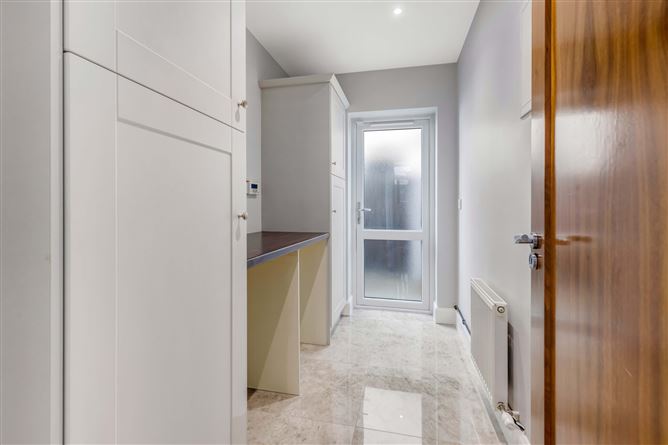
Gas boiler housed here, fitted wall and floor units, plumbed for appliances, recessed lighting, porcelain tiled flooring and door to side entrance.
Landing -
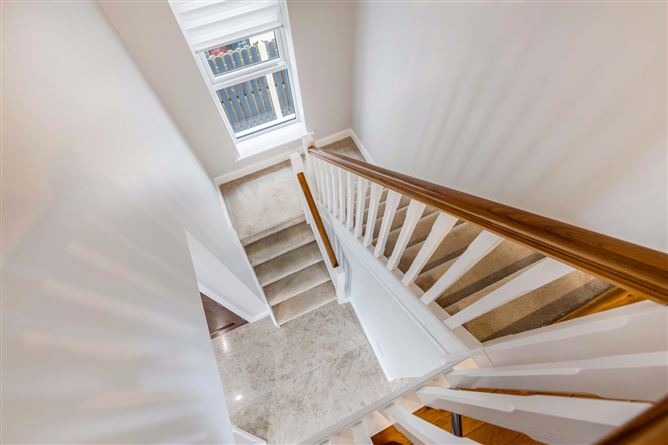
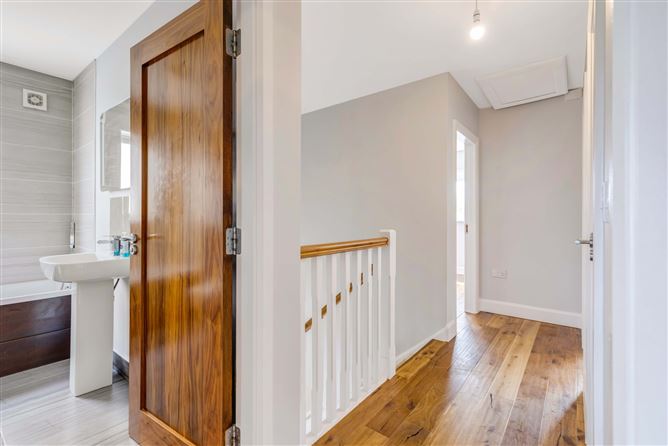
With engineered solid timber flooring, airing cupboard.
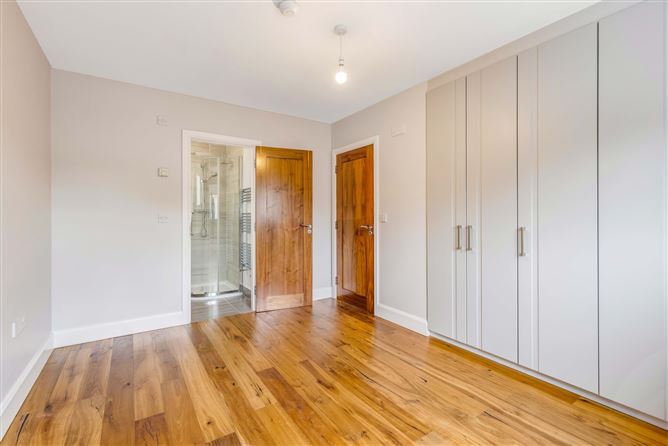
Bedroom 1 -
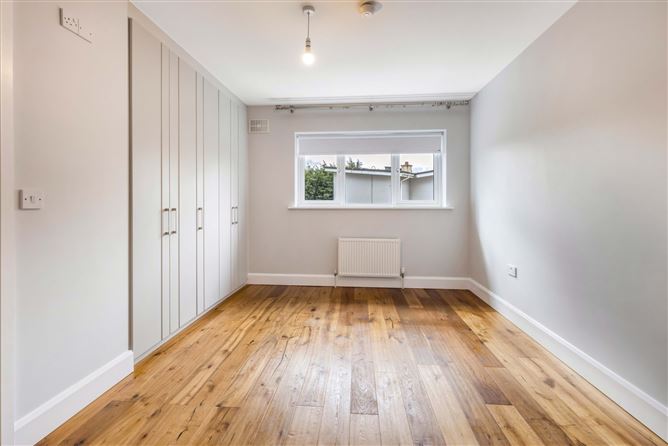
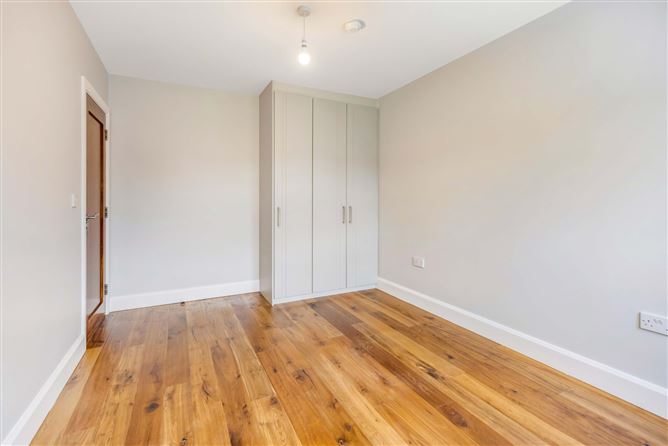
A double room with built in wardrobes, engineered solid timber flooring.
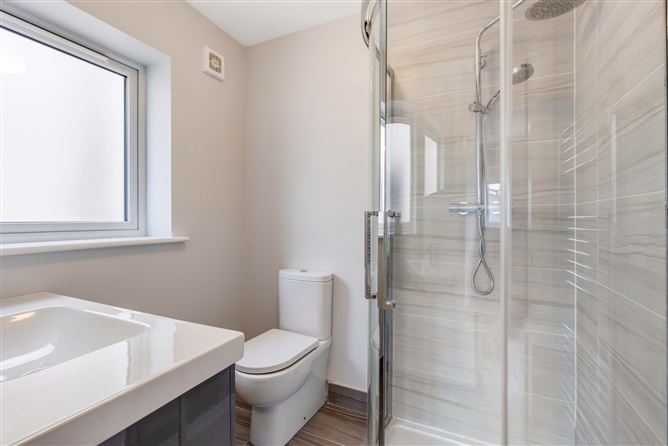
En-Suite -
Partly tiled with heated towel rail, window for natural light and ventilation.
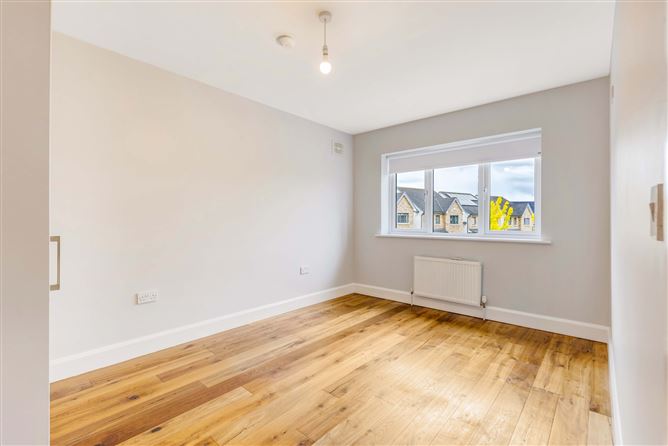
Bedroom 2 -
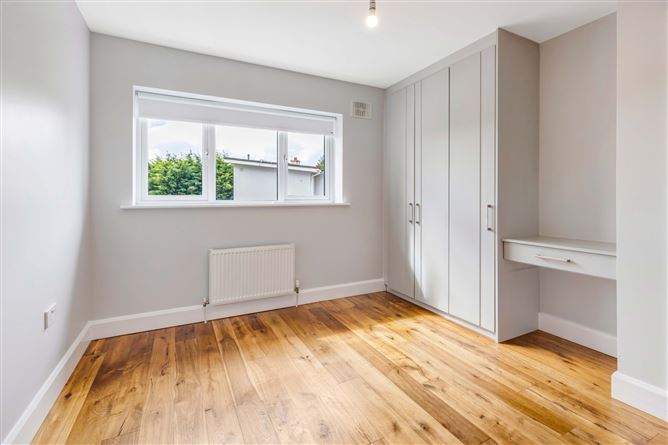
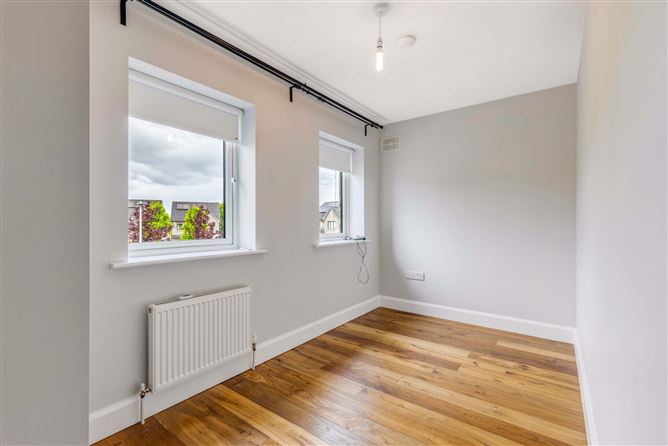
Located to the rear of the property with built in wardrobes and engineered solid timber flooring.
Bedroom 3 -
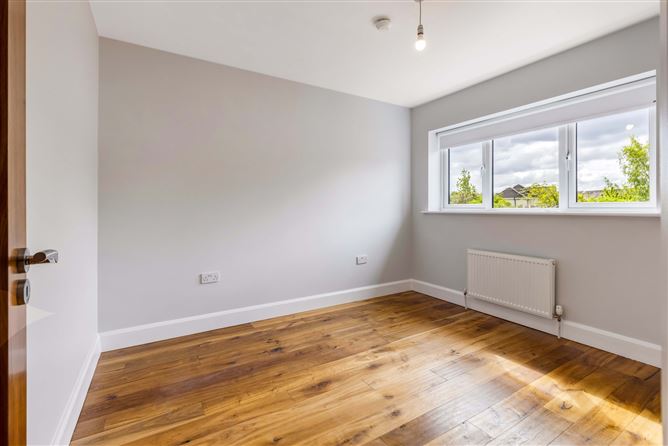
Also a double room with built in wardrobes and engineered solid timber flooring.
Bedroom 4 -
With built in wardrobes and engineered timber flooring.
Bathroom -
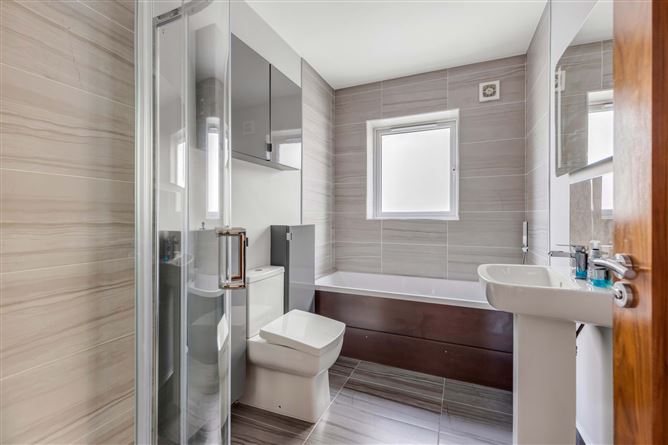
Partly tiled with shower, bath, heated towel rail and tiled flooring. Window for natural light and ventilation.
Included in Sale -
Light fixtures & fittings and the automated blinds
Sheomra -
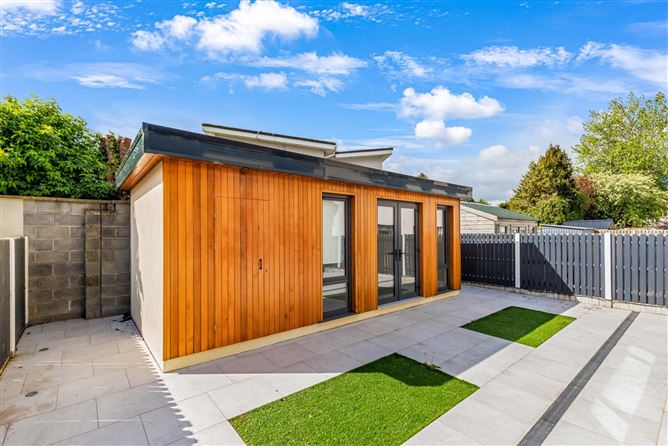
Approximate size: 5m x 3m (external dimensions)Fully insulated and wiredSuitable for a home office, gym, studio or additional entertaining spaceInternal Specifications:Heat and acoustic insulation throughoutDouble-glazed French doors and floor-to-ceiling windowLaminate wood flooringLED spotlights and multiple power socketsPlastered walls and ceilingsSeparate fuse board
Location -
Short walk to schools; Gaelscoil na Cille, Ashbourne Community School and Ashbourne Community Centre.This home is located close to the grounds for Ashbourne United Football Club and Milltown Sports Field. Vue Cinema Ashbourne, Leisuredome, Gym and retail outlets are a short drive in Ashbourne Retail Park.A short walk to the town centre with a host of eateries, shops and supermarkets to include Aldi, Lidl, Dunnes Stores, SuperValu and Tesco.For recreational pursuits Donaghmore Ashbourne GAA Club, Ashbourne Skate Park, Ashbourne United A.F.C., Ashbourne Golf Club, International Baseball Centre Ashbourne and Ashbourne Rugby Club to name but a few of the clubs and associations in the town.Fast access to the M2 Motorway linking Ashbourne to the M50Daily bus service to Dublin International AirportExcellent public transport to the Capital
Features
- Note: AI generated for photos for illustration purposes only
- Substantial residence measuring 145 m2 / 1561 sq ft
- Exceptionally bright and spacious home
- A3 Energy Rating
- Solar Panels
- Gas fired central heating
- Attic conversion ready
- Alarm system
- 1000MG broadband
- Rear south facing orientation
- Overlooking open green area
- Generous parking to front with cobble driveway
- Crisp porcelain tiles to the hallway, lounge and kitchen dining area
- Quality fitted kitchen, bathrooms and flooring
- Low density development of just 20 homes
- Highly accessible location with bus stop to capital a short walk, town centre less than a 5 minute walk
- Located close to Ashbourne Community Centre with its host of social amenities
BER Details
BER: A3
BER No: 109929943
Energy Performance Indicator: 54.7 kWh/m2/y Negotiator