Description
Accommodation
Features
BER Details
Show more...

| Beds | 5 beds |
| Price | Sale Agreed |
| Property Type | Detached House |
| Size | 164 meters2 |
| Energy Rating | BER-C2 |
| Refreshed on | |
| Eircode | R56HX98 |
| Group Name | CME Naas |
| Sales License Number | 003008 |
Description
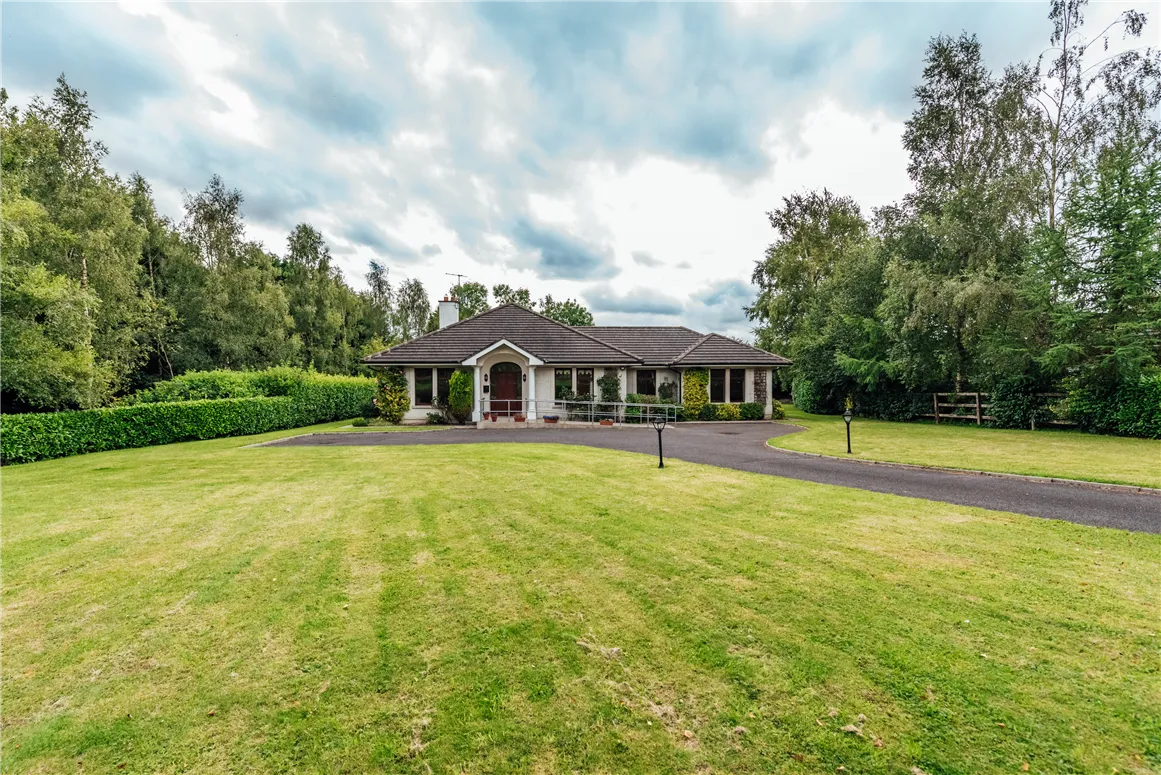
Tucked away in this private and exclusive development of only 10 homes, you will find No.2 Carrighill. A 5 bedroom, detached home on an enviable c.0.4acre site, which offers excellent accommodation for a growing family as well as the benefit of large, private gardens, ideal for family living. No.2 has been well maintained through the years,yet offers excellent potential to the discerning purchaser to make their own mark, and create a wonderful home reflecting their own needs and requirements. The property offers spacious rooms throughout with 5 bedrooms and an ensuite as well as a family bathroom, a large Lounge with Fireplace, as well as a separate diningroom and kitchen with utility room off. Outside there is ample parking for several cars as well as large lawn area, bounded by laurel hedging. To the rear there is a large decked area as well as an extensive lawn area with high trees and hedging perfect for children to safely play or indeed for an enthusiastic gardener to create their ideal oasis. Calverstown is a quiet and peaceful village, surrounded by pretty countryside with a wonderful community feeling, located only minutes from the M9 Motorway and within easy access of Kilcullen, Naas & Newbridge, a perfect combination. Viewing is strictly by appointment through sole selling agents CME Estate Agents.
Accommodation
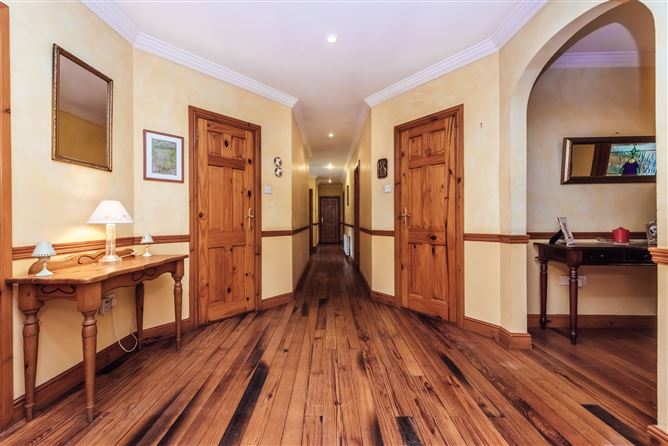
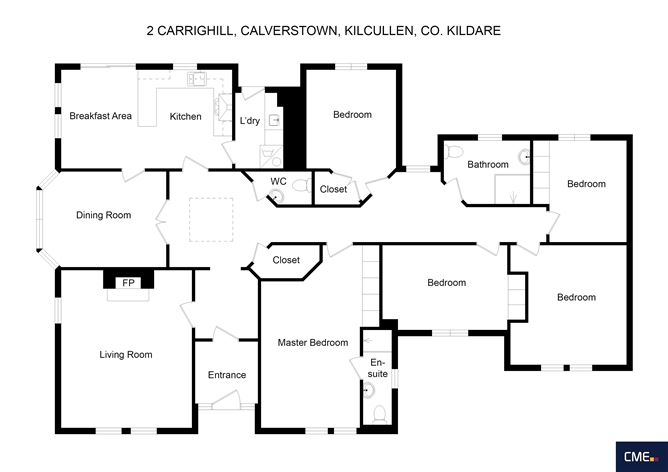
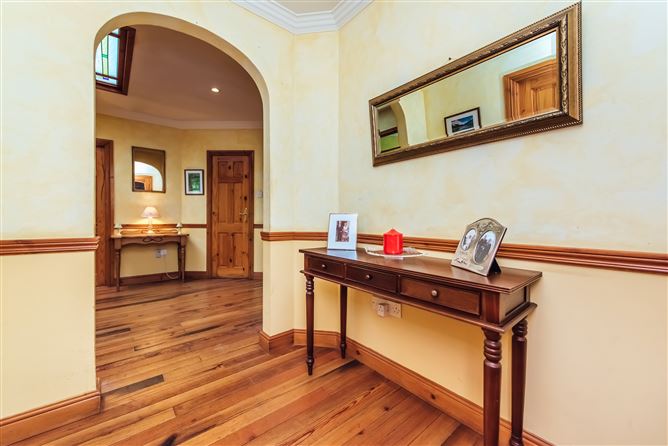
Entrance Porch, Entrance Hall, Guest WC, Lounge, Dining Room, Kitchen/Breakfast Room, Utility Room, 5 Bedrooms (master ensuite), Family Bathroom. Entrance Porch: c.2.13m x 1.84m Slate tiled floor. Coving to ceiling. Arch to hallway with timber flooring. Inner Hall; c. 2.77m x 12.1m With stained glass skylight allowing natural light. Wood flooring. Spotlights to ceiling. Coving, dado rail. Storage closets. Guest WC with WC and wash hand basin. Lounge: c.4.07m x 4.86m With Timber flooring. Dual aspect. Coving to ceiling. Feature cast iron fireplace with timber surround. Dining Room c. 3.13m x 3.13m Timber flooring. Coving to ceiling. Double doors to hallway. Kitchen/Breakfast Room c.3.16m x 5.70m With range of country pine wall and floor units incorporating dishwasher, hob and oven, tiled splashback. Tiled floor. Dual aspect. Sliding door to rear. Utility: c.1.65m x 2.50 Tiled floor. Sink unit. Door to rear. Master Bedroom: c.5.81m x 3.06m Extensive fitted wardrobes. Timber flooring. Ensuite c.1.07m x 3.13mm With wc, wash hand basin and shower enclosure Bedroom 2: c.4.19m x 2.85m Rear aspect. Walk in wardrobe. Timber floor. Bedroom 3 c. 2.83m x 3.97m Front aspect. Timber floor. Fitted wardrobes. Bedroom 4 c.3.76m x 4.14m Access to attic via Stira. Timber floor. Built in shelving/storage unit. Bedroom 5 c.3.30 x 2.58m Rear aspect. Fitted wardrobes. Bathroom c.2.71m x 2.69 With WC, wash hand basin, walk in shower. Fully tiled.
Features
5 bedrooms (master ensuite) Detached bungalow on c 0.4 acres Excellent family accommodation Oil fired central heating Private and tranquil location Exclusive development of only 10 detached homes Southerly facing garden Easy access to Naas, Kilcullen and Newbridge
BER Details
BER: C2


Date created: 10 Nov 2023Updated on: 21 Dec 2023
