Description
Accommodation
Features
BER Details
Show more...




| Beds | 3 beds |
| Price | Sale Agreed |
| Property Type | Terraced House |
| Size | 97.5 meters2 |
| Energy Rating | BER-D2 |
| Refreshed on | |
| Eircode | X91T9C1 |
| Group Name | DNG Reid & Coppinger |
| Sales License Number | 004069 |
Description
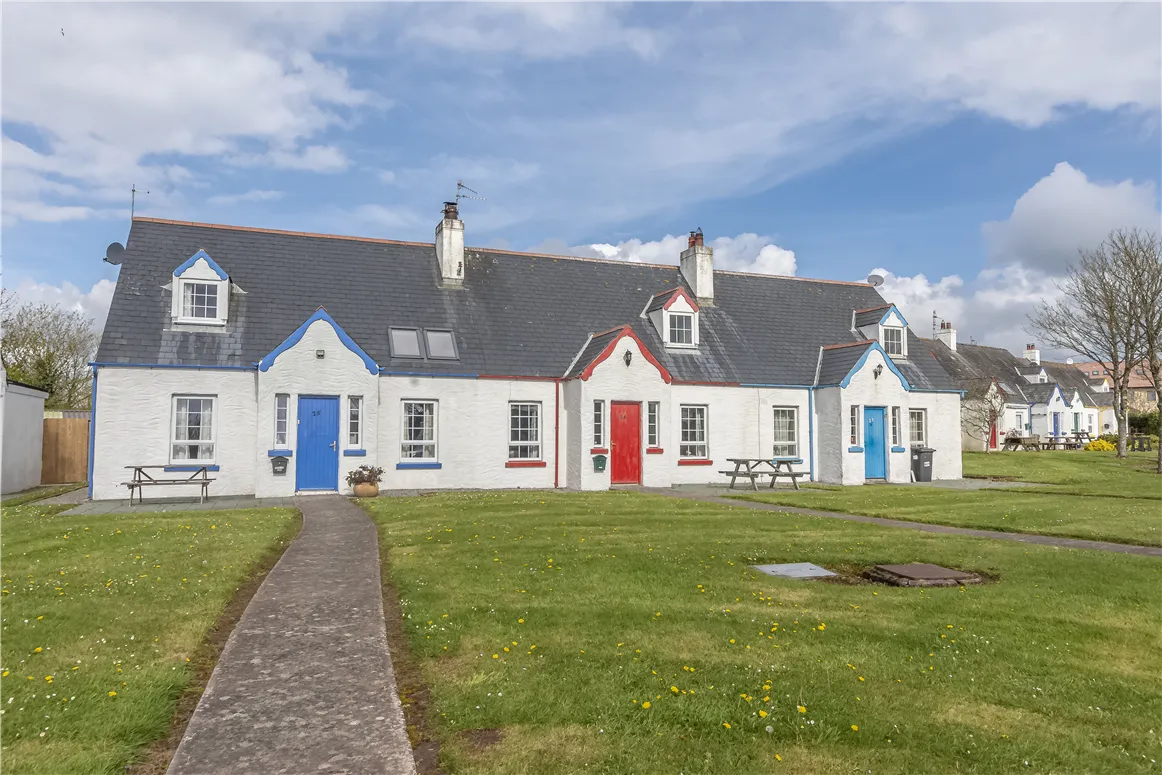
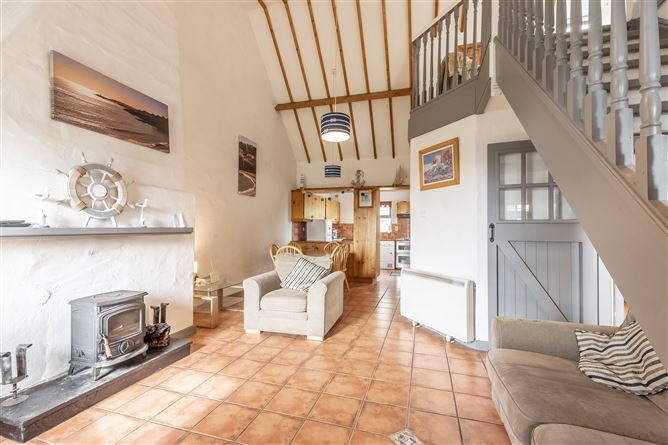
DESCRIPTION No. 24 Bayview is a beautifully presented fully furnished mid terrace cottage style holiday home located within the picturesque seaside fishing village of Dunmore East. In excellent condition throughout, this charming three bedroom property is ideally located over-looking a large green area with ample parking and sizable rear garden. The appealing exterior of this cottage style home is further enhanced by the rustic interior and open plan layout. Situated within easy walking distance of the lower village, the beach, and all local amenities as well as shops and a host of notable bars and eateries. Accommodation comprises of three double bedrooms with master en-suite, large open plan living room with vaulted ceiling, kitchen, and main bathroom. The property has the benefit of electric storage heating and solid fuel stove, and all windows are double glazed. The property has both a front and rear garden in lawn with ample on-site parking. LOCATION Located within a five minute walk of the lower village of Dunmore East, this property enjoys all the benefits of village life and local amenities, being within a short stroll of the beach and local facilities. Dunmore East is a picturesque seaside fishing village and tourist destination, located on the South East coastline at the entrance to the Waterford Estuary. Dunmore East offers an abundance of outdoor pursuits and facilities from sailing, angling, boat tours, cliff, and woodland walks, as well as several beaches and coves to explore. ASKING PRICE €300,000 FOR FURTHER INFORMATION AND VIEWING DETAILS PLEASE CONTACT DNG REID & COPPINGER AUCTIONEERS 051852233
Accommodation
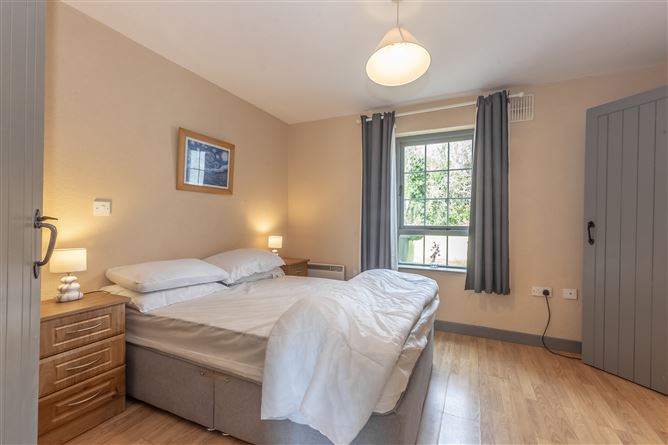
ACCOMMODATION Entrance Porch 1.81 x 1.14 Tiled flooring. Living/Dining/Kitchen 10.24 x 4.46 Tiled flooring. Natural Stone fireplace with wood burning stove. Vaulted ceiling with beams. Fitted kitchen. Bedroom 1 3.42 x 3.64 Wood flooring. Curtains to window. Ensuite 2.69 x .97 Tiled flooring. WC. WHB. Shower. Walls tiled from floor to ceiling. Bedroom 2 3.07 x 2.96 Wood flooring. Curtains to window. Shower Room 1.82 x 1.84 Tiled flooring. WC. WHB. Shower. Walls tiled from floor to ceiling. Bedroom 3 5.91 x 4.24 Carpet flooring. Blinds to window.
Features
Double glazed wooden windows Electric storage heating Located just a short stroll from the Lower Village and all amenities Open plan layout Ample on site parking
BER Details
BER: D2 BER No.116356502 Energy Performance Indicator:276.79 kWh/m²/yr


Date created: 28 Apr 2023Updated on: 30 May 2023