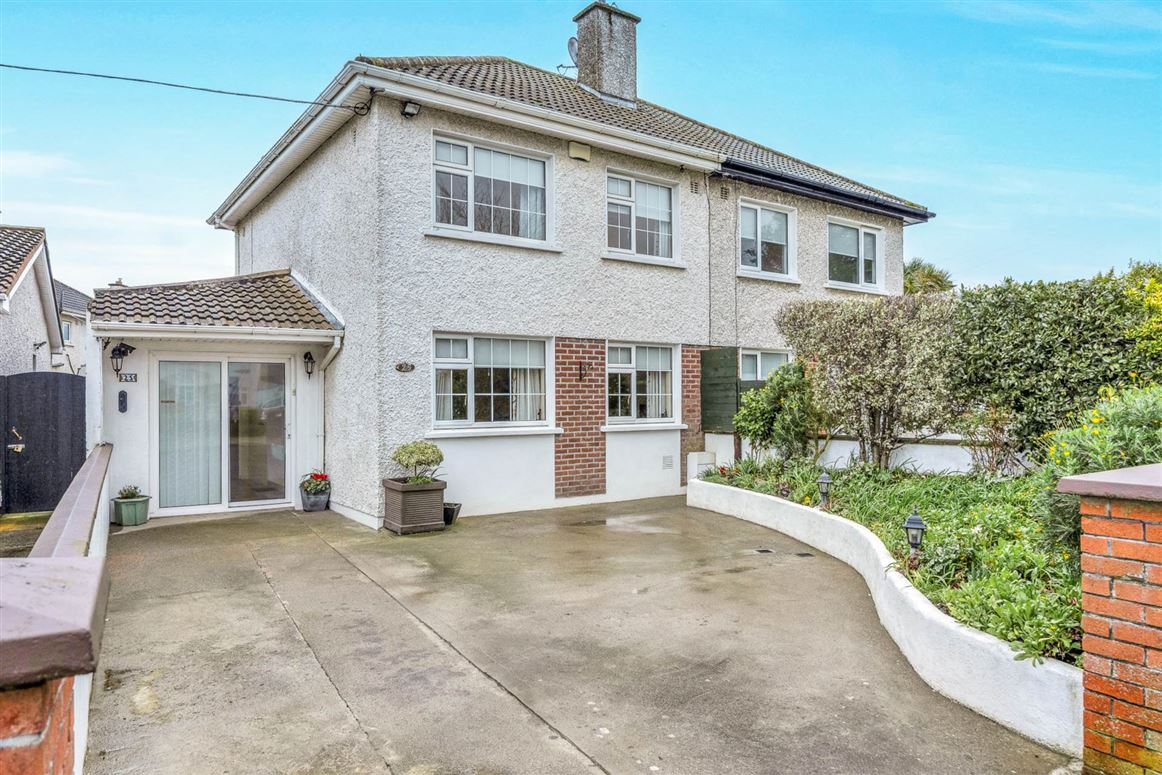
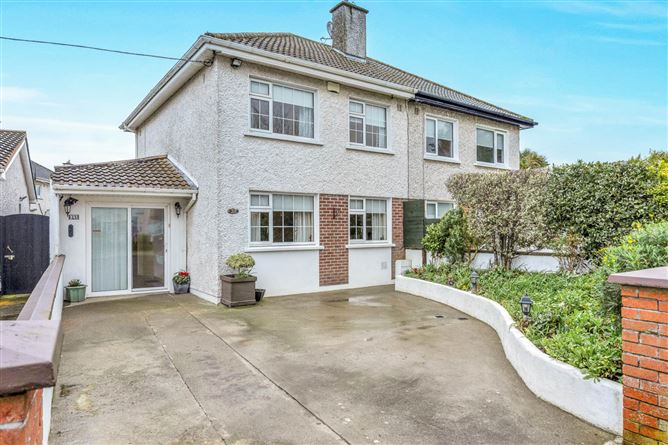
Flynn Estate Agents have pleasure in bringing 25 Verbena Lawn to the sales market. This is a 3 bed semi-detached home with a garage to side offering scope to extend to side should additional accommodation be required. There is a good sized kitchen extension to rear, which enjoys light filled accommodation and the property enjoys a south westerly rear orientation. Verbena is an established residential address with a choice of amenities on your doorstep, access to shops, schools, transport links. Viewing of the property is strongly recommended to appreciate all this address offers to a potential buyer.
We cannot overstate the convenience of this property, within walking distance are schools, nearby shopping centre, restaurants, coffee shop and pub. Transport links are provided by the nearby DART station and a choice of buses on the coast road. There are a choice of local sports clubs for the outdoor enthusiast there is the coastal promenade and dedicated cycle track. Dollymount Beach and Sutton Strand are both easily accessible.
Accommodation
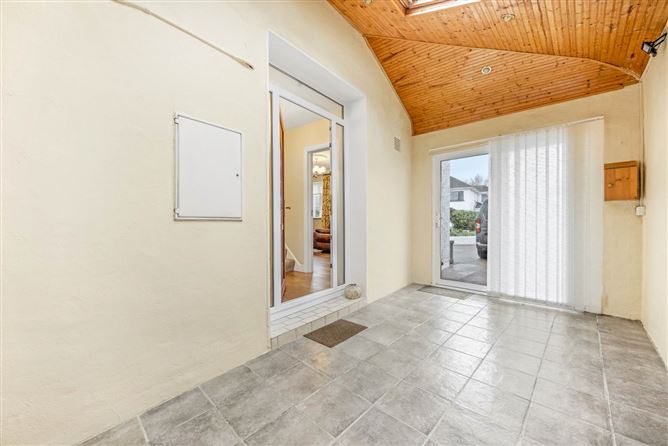
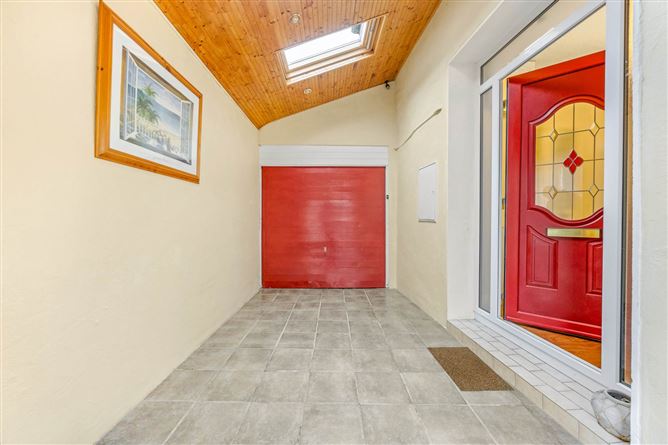
Porch Entrance - 4.66m (15'3") x 2.44m (8'0")
Tiled floor. Velux window.

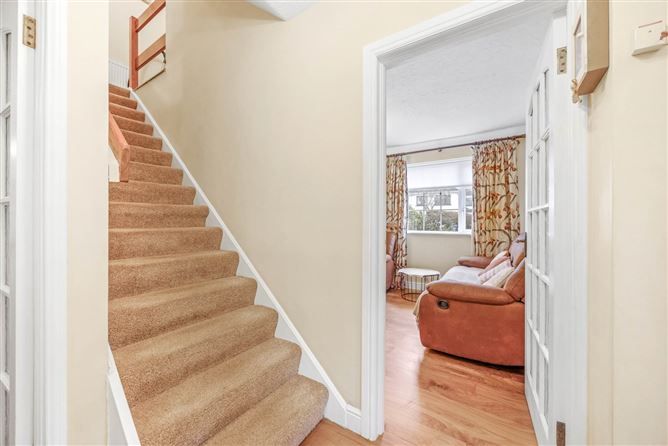
Reception Hall
PVC front door & screen. Semi-solid oak flooring.
Lounge - 5.08m (16'8") x 3.09m (10'2")
Tiled fireplace. Semi-solid oak flooring.
Familyroom - 4.38m (14'4") x 3.33m (10'11")
Semi-solid oak flooring.
Kitchen/Diningroom - 4.86m (15'11") x 3.03m (9'11")
Range of semi-solid oak fitted press units. Tiled behind worktop. Recessed lighting. Velux windows. PVC double glazed door to rear.
Utility Room - 2.51m (8'3") x 1.72m (5'8")
Fitted presses. Oak flooring.
Landing
Hotpress. Pull-down attic ladder. Attic floored. Velux window.
Bedroom 1 - 3.27m (10'9") x 3.24m (10'8")
Sliderobes.
Bedroom 2 - 3.17m (10'5") x 2.8m (9'2")
Sliderobes.
Bedroom 3 - 2.34m (7'8") x 2.3m (7'7")
Bathroom
Bath, screen, whb, wc and electric shwoer. Fully tiled floor & walls.
Features
PVC double glazed windows
Gas central heating
PVC facia & soffits
Garage to side c. 12sq.m
Concrete shed to rear c. 22sq.m
Extended kitchen
Utility room
South westerly orientation
BER Details
BER: E2 BER No: 119150613 Energy Performance Indicator: 375.66 kWh/m2/yr
Negotiator
Carla Murnane
25 Verbena Lawn, Sutton, Dublin 13, D13 DY67
3 beds
1 bath
106 m²
Semi-Detached House
Features
Central Heating
Garage
Description
Flynn Estate Agents have pleasure in bringing 25 Verbena Lawn to the sales market. This is a 3 bed semi-detached home with a garage to side offering scope to extend to side should additional accommodation be required. There is a good sized kitchen extension to rear, which enjoys light filled accommodation and the property enjoys a south westerly rear orientation. Verbena is an established residential address with a choice of amenities on your doorstep, access to shops, schools, transport links. Viewing of the property is strongly recommended to appreciate all this address offers to a potential buyer.
We cannot overstate the convenience of this property, within walking distance are schools, nearby shopping centre, restaurants, coffee shop and pub. Transport links are provided by the nearby DART station and a choice of buses on the coast road. There are a choice of local sports clubs for the outdoor enthusiast there is the coastal promenade and dedicated cycle track. Dollymount Beach and Sutton Strand are both easily accessible.
Accommodation
Porch Entrance - 4.66m (15'3") x 2.44m (8'0")
Tiled floor. Velux window.
Reception Hall
PVC front door & screen. Semi-solid oak flooring.
Lounge - 5.08m (16'8") x 3.09m (10'2")
Tiled fireplace. Semi-solid oak flooring.
Familyroom - 4.38m (14'4") x 3.33m (10'11")
Semi-solid oak flooring.
Kitchen/Diningroom - 4.86m (15'11") x 3.03m (9'11")
Range of semi-solid oak fitted press units. Tiled behind worktop. Recessed lighting. Velux windows. PVC double glazed door to rear.
Utility Room - 2.51m (8'3") x 1.72m (5'8")
Fitted presses. Oak flooring.
Landing
Hotpress. Pull-down attic ladder. Attic floored. Velux window.
Bedroom 1 - 3.27m (10'9") x 3.24m (10'8")
Sliderobes.
Bedroom 2 - 3.17m (10'5") x 2.8m (9'2")
Sliderobes.
Bedroom 3 - 2.34m (7'8") x 2.3m (7'7")
Bathroom
Bath, screen, whb, wc and electric shwoer. Fully tiled floor & walls.
Features
PVC double glazed windows
Gas central heating
PVC facia & soffits
Garage to side c. 12sq.m
Concrete shed to rear c. 22sq.m
Extended kitchen
Utility room
South westerly orientation
BER Details
BER: E2 BER No: 119150613 Energy Performance Indicator: 375.66 kWh/m2/yr
Negotiator
Carla Murnane
Show more...
Also looking at similar homes? Get email alerts for 3 beds homes in Sutton