Description
Accommodation
Features
BER Details
Show more...

| Beds | 3 beds |
| Price | Sale Agreed |
| Property Type | Mews |
| Size | 137 meters2 |
| Energy Rating | BER-C3 |
| Refreshed on | |
| Eircode | D04V2R7 |
| Group Name | Peter Wyse |
| Sales License Number | 004324 |
Description

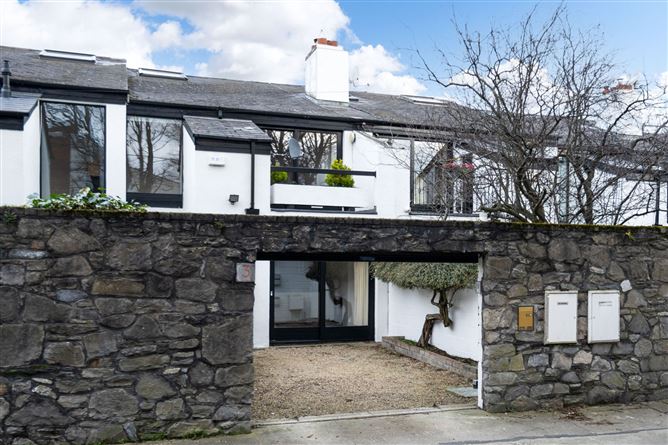

Peter Wyse Estate Agents are delighted to bring to the market this highly desirable three bedroom, two storey Mews residence in a superb location just off Waterloo Road and only a stone’s throw from Baggot Street, Ballsbridge and Donnybrook. St. Stephens Green and Grafton Street are just a 15 minute walk. This is undoubtedly one of the most desirable addresses in Dublin 4. There are numerous bus routes nearby and the DART at Lansdowne Road is also just a short stroll away. There is an endless choice of restaurants, hotels, coffee bars, specialist shops and a host of recreational facilities in the locality such as the Aviva Stadium, Herbert Park and the RDS Showgrounds. Accommodation comprises of entrance hallway, open plan kitchen/dining room to the front, utility, three double bedrooms, master ensuite and a family bathroom.
Accommodation
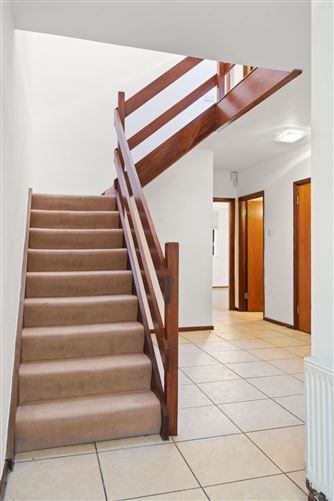
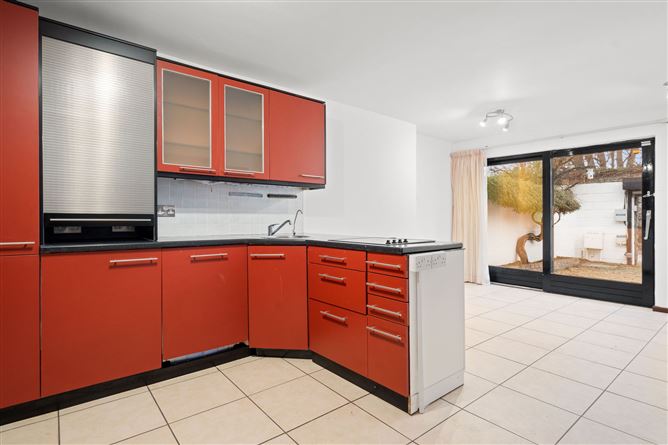
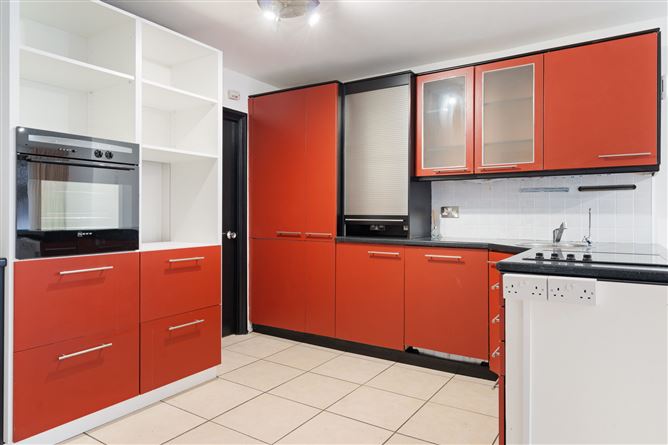
ACCOMMODATION Entrance Hallway: 4.20m x 1.33m to the front, 1.48m x 1.1m to the rear Bright spacious hallway with tiled flooring throughout. Understairs storage and access to the rear garden from bedroom 2. The staircase leads to a landing with the additional feature of a large velux overhead, flooding light into the reception area. Kitchen/Dining Area: 6.44m x 3.70m To the front of the house with gas coal effect fire and sliding door to front garden. Fitted kitchen with tiled floor, eye and floor level units, integrated appliances and timber counter top, island with hob. Utility Room: 1.86m x 1.65m Tiled flooring, shelved hotpress, washer and dryer. Bedroom 2: 4.88m x 2.447m Door to the rear garden. Bedroom 3: 3.36m x 2.88m Built in wardrobe, Overlooking the rear garden Bathroom 1.74m x 1.67m Fully tiled, w.c, w.h.b and shower. Upstairs Landing: 3.46m x 2.37m with velux window Livingroom: 5.4m x 4.2m Open Fireplace with gas fire and laminate wooden flooring. This is a very bright spacious room with sloping ceiling to the front of the house. A lovely additional feature is a large south westerly facing balcony accessed via a sliding patio door with small storage shed. Bedroom 1: Master Bedroom: 5.44mx x 4.87m spacious double bedroom overlooking rear garden, built in wardrobes. En-suite: 2.4m x 1.78m Fully tiled with shower over bath, w.c., and w.h.b. Outside: Front driveway 6.3m x 5.5m Accessed via electric roller shutter door, mature shrubs and off street parking. Rear Garden/Patio: 8.25m x 5.28m Private low maintenance garden with paved patio
Features
Superb Location close to all amenities of Upper Baggot Street and within walking distance of St. Stephens Green and the city centre Spacious Two Storey Mews with generous Living accommodation Roller Shutter Gate Off street parking Low maintenance Private Gardens to Front and Rear Gas Fired Central Heating South West Facing Aspect BER – C3
BER Details
BER: C3 BER No.117063321

Parking
En-suite


Date created: 12 Jan 2024Updated on: 6 Feb 2024