Description
Accommodation
BER Details
Show more...


| Beds | 3 beds |
| Price | Sale Agreed |

| Property Type | End of Terrace |
| Size | 94 meters2 |
| Energy Rating | BER-E1 |
| Refreshed on | |
| Eircode | R93 Y327 |
| Group Name | Maher Property Advisors |
| Sales License Number | 003837 |
Description
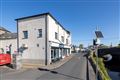
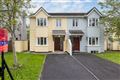
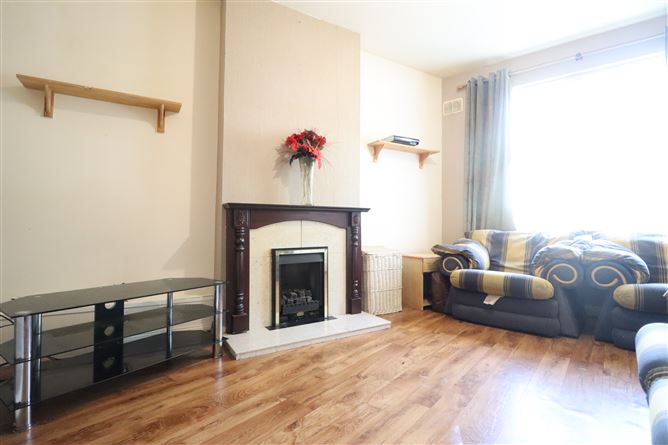
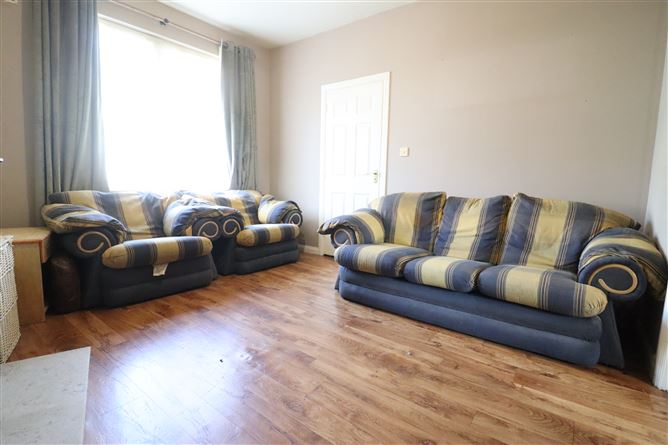
Three bed end of bed terrace house for sale located on Chaff Street in Graiguecullen, Carlow. Originally constructed in 1997, the property measures 94 sqm (1011 sq. ft.), and is located across the road from St Claire’s Church. The property is within walking distance to the Barrow Track/Trail, Lazy River Café, Crèches, Schools, Swimming Pool, Soccer & GAA pitches, and is a few minutes walk to Carlow Town Centre. The property comprises hallway, sitting room, large dining area and kitchen with access to private laneway. Upstairs comprises single bedroom to the front, double bedroom to the front, large family bathroom and master bedroom with ensuite. The property would benefit from re-decoration throughout. The complex has an active management company and service fees are €1,300 per annum which includes. building/block insurance, fire alarms, security, household refuse collection & upkeep of common areas. Viewing is highly recommended and strictly by appointment only. Disclaimer: The above particulars are issued by Maher Property Advisors on the understanding that all negotiations are conducted through them. Please note that we have not tested any apparatus, fixtures, fittings, or services. Interested parties must undertake their own investigation into the working order of these items. All measurements are approximate and photographs provided for guidance only.
Accommodation
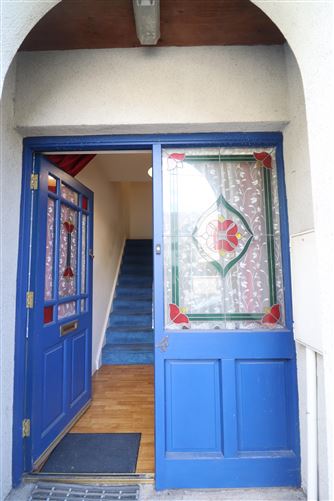
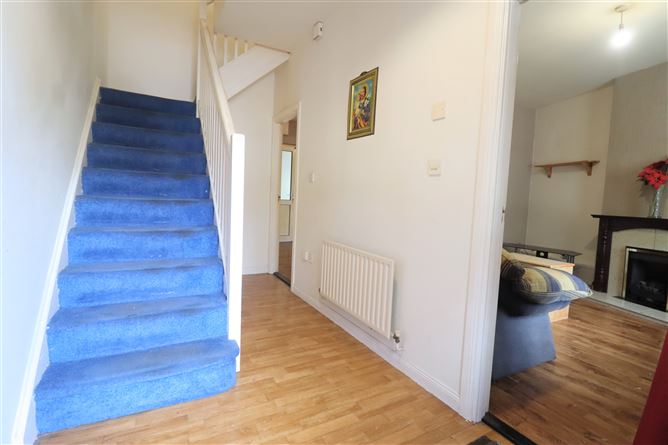
Entrance Hallway: L: 4.238m x W: 1.832m Lino flooring, under stairs storage Sitting Room: L: 3.901m x W: 3.071 Lino flooring, Gas fireplace Kitchen/ Dining area: lino, floor and wall units, white goods, access to private laneway Bathroom: L: 3.062m x W: 1.674m Lino flooring, partly tiled walls, WC, WHB, Bath, shower Landing: L: 2.639m x W: 0.934m Carpeted flooring & stairs, hot press room Bedroom 1: L: 3.727m x W: 3.007m Carpeted flooring, fitted wardrobe En-Suite: L: 2.613m x W: 1.007m Lino Flooring, WC, WHB, power shower Bedroom 2: L: 3.658m W: 2.592m Carpeted flooring Bedroom 3: L: 2.220m x L: 2.801m Carpet Flooring
BER Details
BER: E1 BER No.105122188


Date created: 11 Oct 2022Updated on: 22 Nov 2022