Description
Features
BER Details
Negotiator
Show more...

| Beds | 2 beds |
| Price | €129,000 |
| Property Type | |
| Size | 80.51 meters2 |
| Energy Rating | BER-B3 |
| Refreshed on | May 8, 2026 |
| Eircode | N41WR63 |
| Group Name | REA Brady |
| Sales License Number | 002457 |
Description
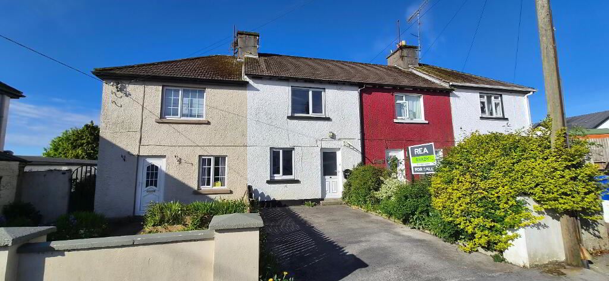
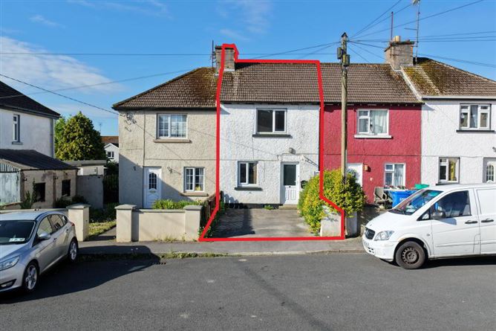
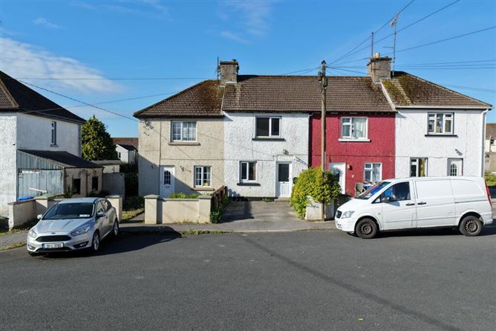
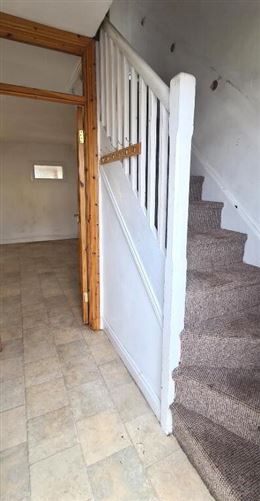
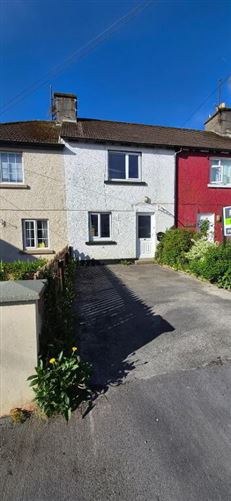
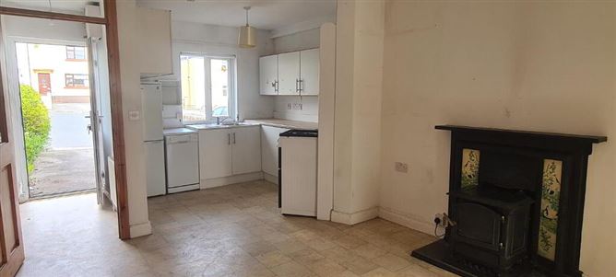
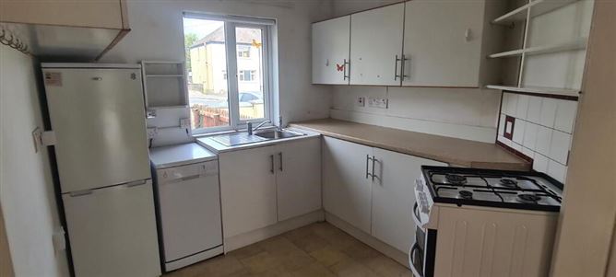
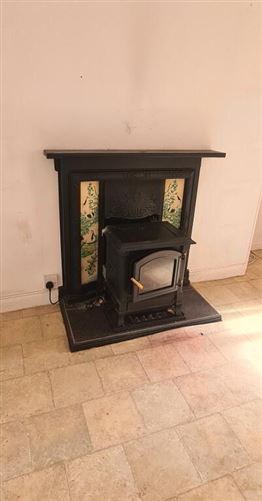
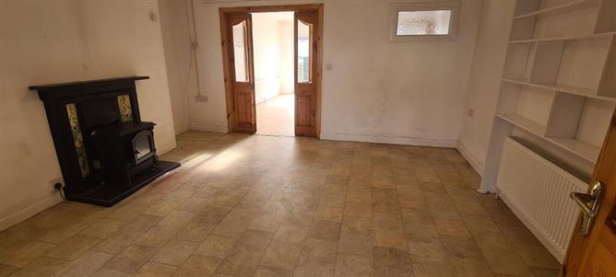
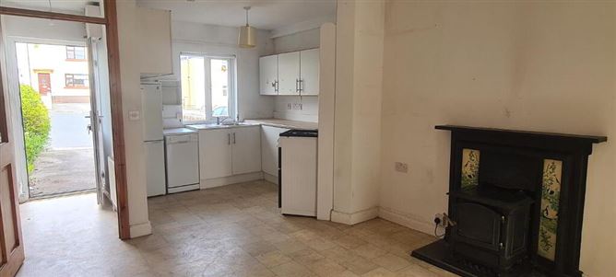
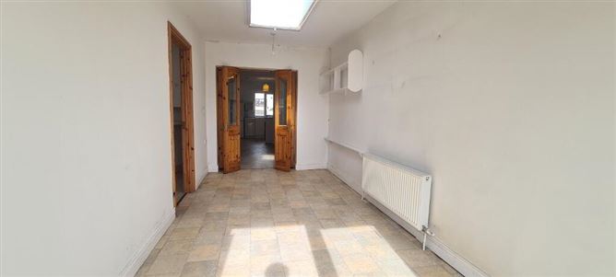
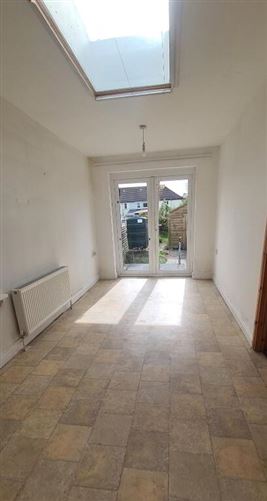
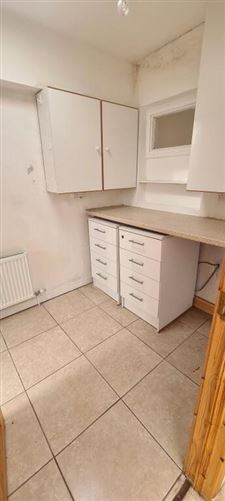
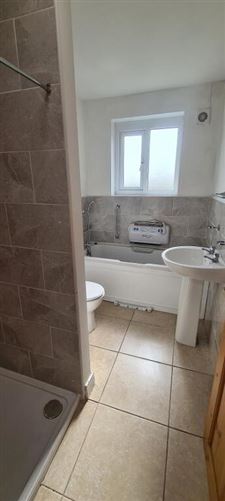
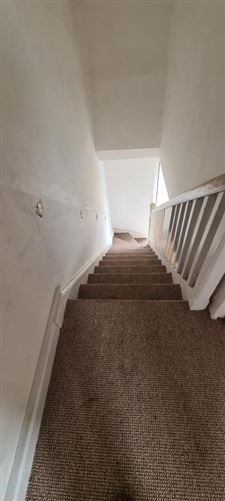
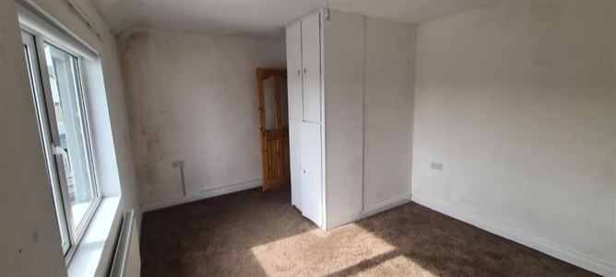
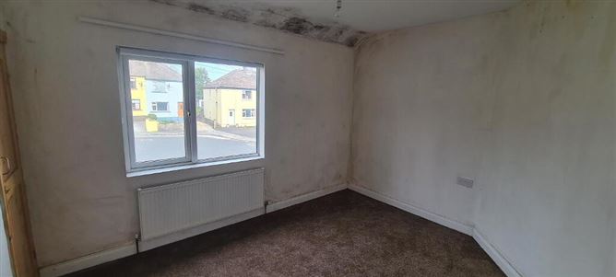
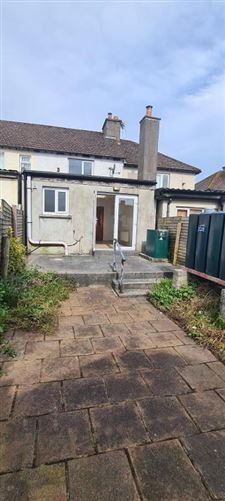
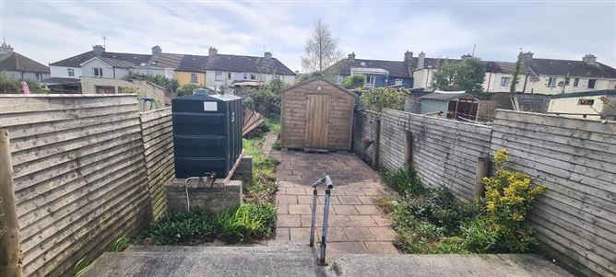
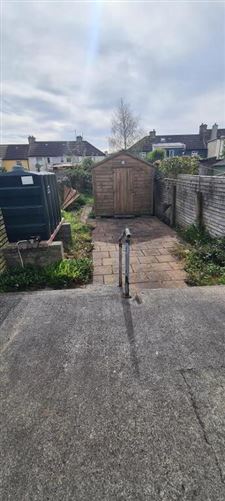
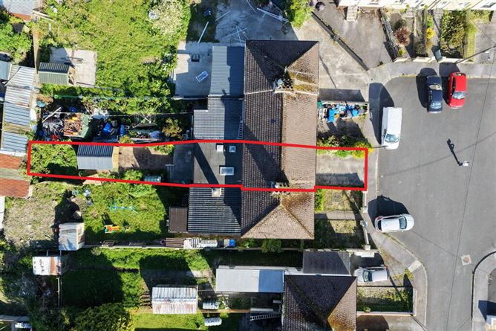
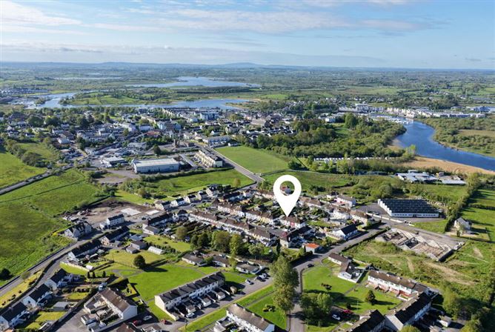
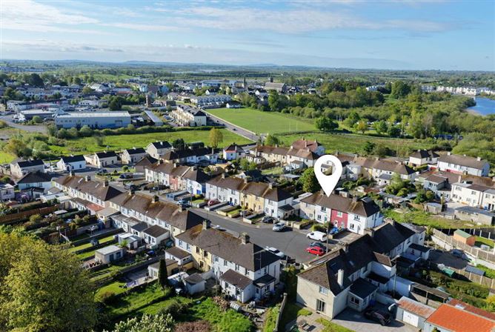
Located in a sought after location is this 2 bedroom mid terrace house in the well established residential area of St. Patricks Park. The house has kitchen and living room and shower room on the ground floor with access to the rear garden which has a patio area and shed for external storage space. On the first floor there are 2 no. double bedrooms. The property is within easy walking distance of the town centre and all its amenities including schools, shops, train station, bus route, Leisure Centre and River Shannon Boardwalk to name a few. The house is for sale as is and requires some TLC to restore it to its former glory. Contact Celia in REA Brady to organise a viewing of this property on 071 9622444 or celia@reabrady.ie. Accommodation Entrance Hall 1.83m x 1.81m Small hallway with stairs leading to first floor, lino on floor, opening to kitchen, living and dining area. Kitchen 2.64m x 2.56m Kitchen to the front of house with tiled flooring, fitted units, single drainer sink, cooker, window to front and opening to dining and living area. Living/Dining Area 4.02m x 3.43m Living room and dining area with lino on floor, shelving on walls, oil fired stove, radiator, opening to kitchen, door to hallway door to extension at the rear, power points. Living Room 5.13m x 2.41m Very bright living room at the rear with sun light, double doors to kitchen and living and dining area, patio doors to rear garden, power points, radiator. Utility Room 2.28m x 1.85m Utility area with tiled floor, radiator, storage press, door to downstars bathroom, power points, control for heating, plumbed for washer. Bathroom 2.67m x 1.82m Bathroom with electric shower which is tiled, whb, wc, radiator, bath and tiled around bath, window to rear, mirror and shelf. Bedroom 1 4.53m x 3.40m Double bedroom at the rear with carpet, power points, window to rear garden, Airing cupboard. Bedroom 2 3.65m x 2.78m Double bedroom with carpet, storage press, window to front, radiator, power points. Outside Parking at front Rear Garden Shed at rear for storage
Features
Within easy walking distance of town OFCH Stove Mains services Close to all amenities including Schools, Childcare services, shops, River Shannon, Bus and Train Services, Aura Leisure Centre and Cineplex all in Carrick on Shannon
BER Details
BER Number: 107053696, Energy Performance Indicator: 149.04kWh/m²/yr
Negotiator
Celia Donohue


Current
Potential
Current Rating: B3
Potential Rating: A1
BER Number:107053696
*All retrofit costs are estimates - Find out more

Date created: May 8, 2026
View this search in machine-readable form:
Download JSON feed of this listing