Description
Rooms
Features
BER Details
Directions
Viewing Details
Show more...







| Beds | 3 beds |
| Price | €259,000 |
| Property Type | Semi-Detached House |
| Size | 112 meters2 |
| Energy Rating | BER-C2 |
| Refreshed on | Apr 30, 2026 |
| Eircode | F12P8W9 |
| Group Name | DNG Gilligan |
| Sales License Number | 001665 |
Description
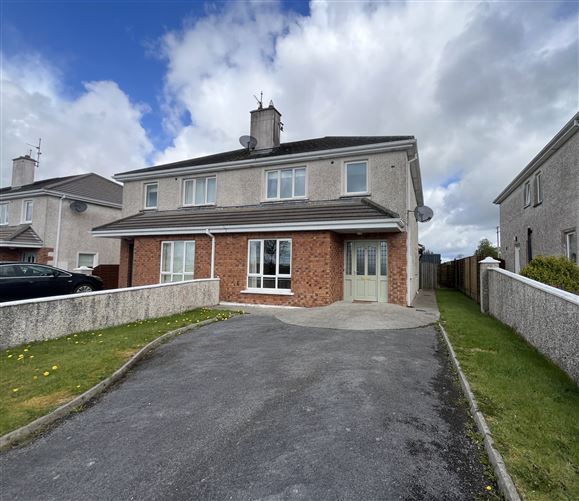
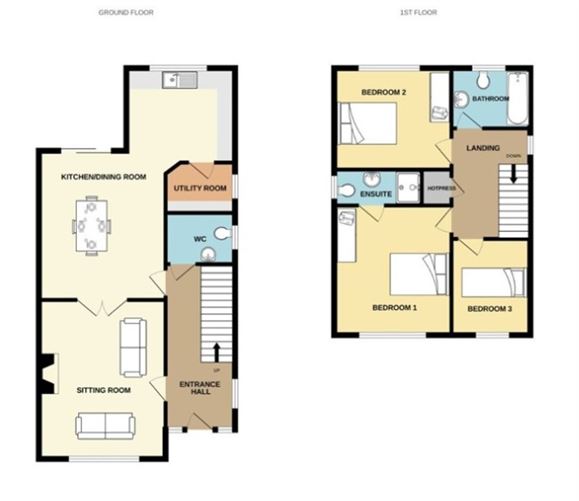
A superb 3 bedroom semi-detached residence located in the much sought after Elm Park Development. The property has been very well maintained and has been tastefully decorated throughout. The development is located within walking distance of Claremorris Town Centre and all the amenities it has to offer. It is also within walking distance to both the primary and secondary schools in the area. Elm park is a mixed development and is in close proximity to the Silverbridge Shopping Centre. The property overlooks a large green area to the front. Some of its features include timber flooring in hallway, timber flooring and open fireplace in living room, fully fitted kitchen, carpeted flooring in landing area, timber flooring in bedrooms - 2 with built-in wardrobes, oil fired central heating, white double glazed pvc windows and doors, teak front door, front and rear gardens, garden shed, tarmacadam driveway with parking for 2 cars. The accommodation comprises of Entrance Hallway, Living Room, Kitchen, Dining Room, Guest WC., 3 Bedrooms, 1 Ensuite, 1 Bathroom. This is an ideal family home or investment opportunity and viewing is highly recommended.
Rooms
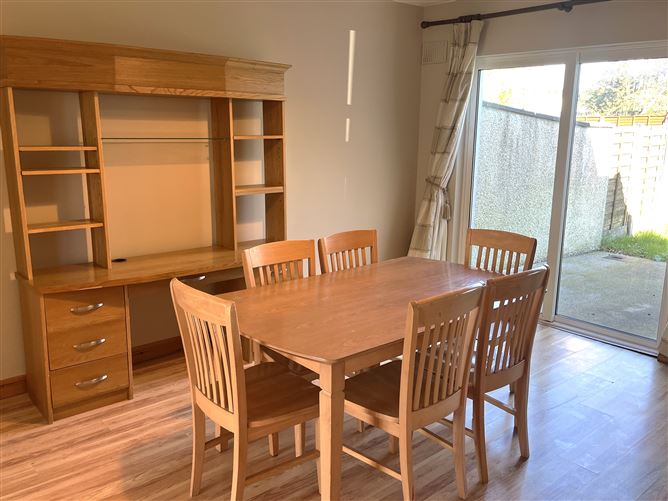
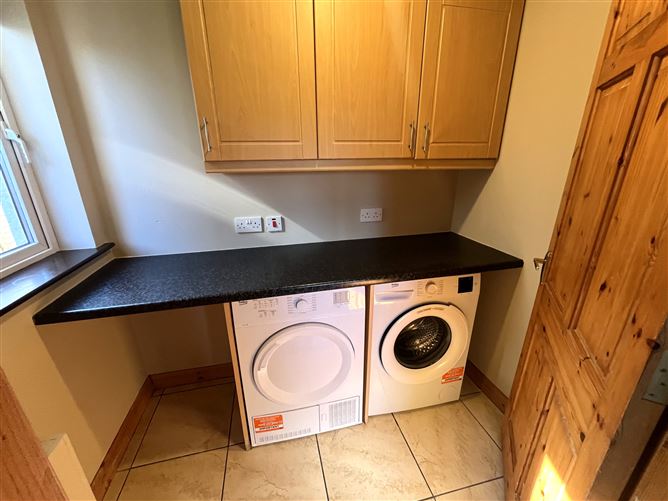
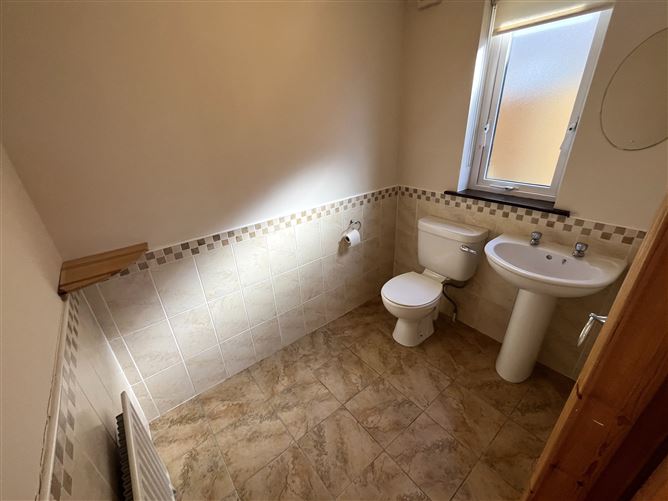
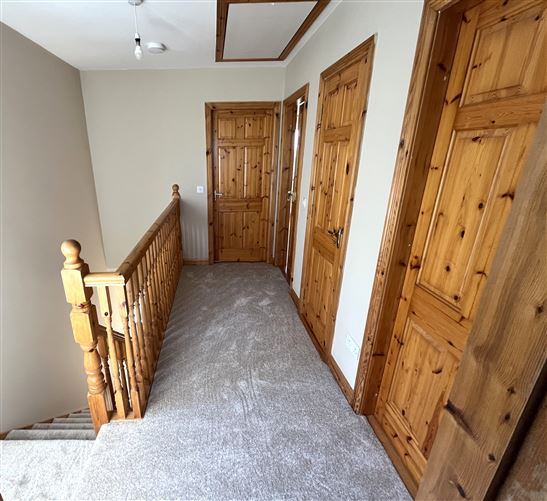
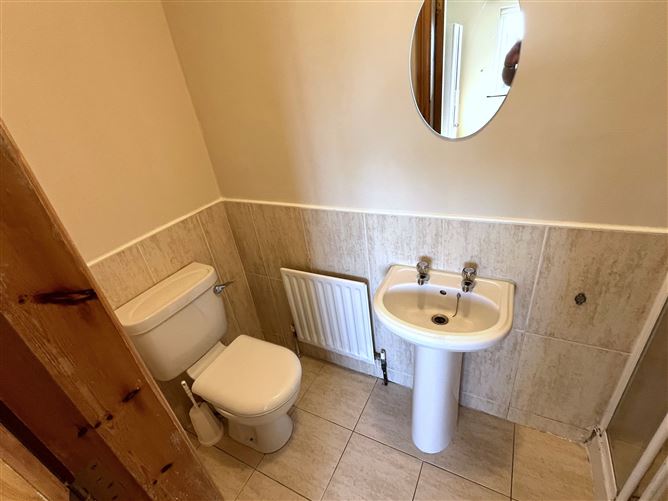
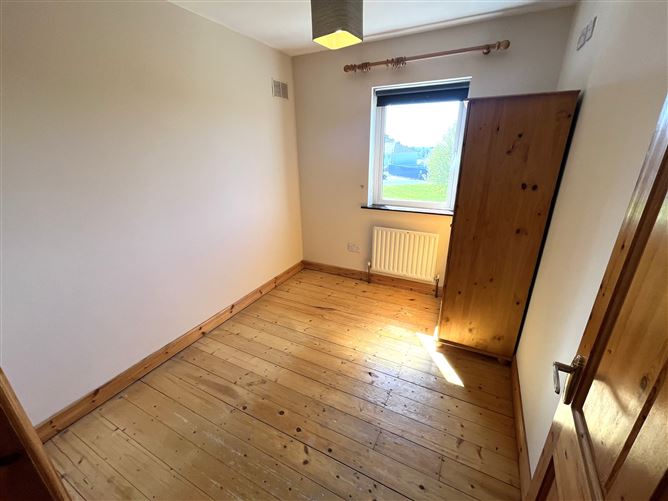
Entrance Hallway - 4.839m x 2.094m Timber flooring, 1 radiator. Living Room - 4.753m x 3.97m Timber flooring, fireplace with timber and cast iron surround, 1 radiator. Kitchen - 3.36m x 3.265m Fitted units, integrated oven, hob, fridge freezer, dishwasher, free-standing freezer, tiled flooring and splash-back area. Dining Room - 4.43m x 3.741m Timber flooring, 1 radiator. Utility Room - 2.108m x 1.467m Fitted units, plumbed for washing machine and dryer, tiled flooring. Guest WC., - 2.1m x 1.5m Tiled flooring, walls semi-tiled, wc., wash hand basin, 1 radiator. Landing Area - 3.385m x 1.297m Carpeted flooring. Bedroom 1 (Main) - 4.03m x 3.45m Timber flooring, built-in wardrobes, 1 radiator. Ensuite - 2.563m x 0.989m Tiled flooring, walls semi-tiled, shower, wc., wash hand basin, 1 radiator. Bedroom 2 - 3.455m x 3.069m Timber flooring, built-in wardrobes, 1 radiator. Bedroom 3 - 2.8m x 2.372m Timber flooring, 1 radiator. Main Bathroom - 2.353m x 1.78m Tiled flooring, walls semi-tiled, wc., wash hand basin, bath, 1 radiator.
Features
Superb 3 bedroom semi-detached residence. Located within walking distance of Claremorris Town Centre. Timber flooring and open fireplace in living room Fully fitted kitchen. Carpeted flooring in landing area. Timber flooring in bedrooms.- 2 with built-in wardrobes. Oil fired central heating. White double glazed pvc windows and doors. Teak front door. Front and rear gardens. Garden shed. Tarmacadam driveway with parking for 2 cars.
BER Details
BER: C2 BER No.100084524 Energy Performance Indicator:179.18 kWh/m²/yr
Directions
From Claremorris, take the old Knock Road until you come to Tesco. After the entrance to Tesco take the 2nd turn into the left - Elm Park Development. Follow the road around to the right and No 53 is on your right hand side. Look out for the DNG Gilligan sign. Eircode F12 P8W9
Viewing Details
Highly recommended and by appointment only


Date created: Apr 30, 2026
View this search in machine-readable form:
Download JSON feed of this listing