Description
Accommodation
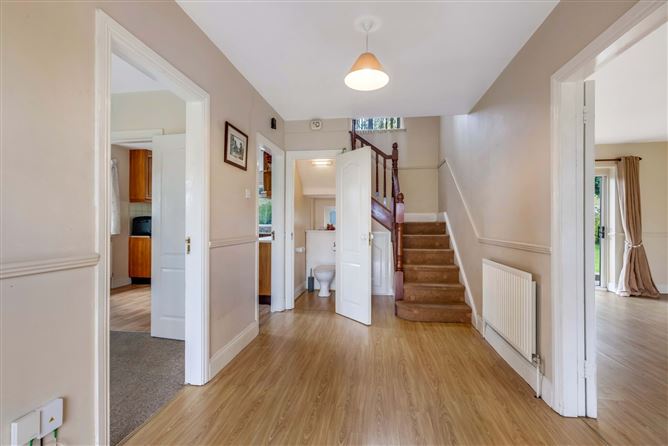
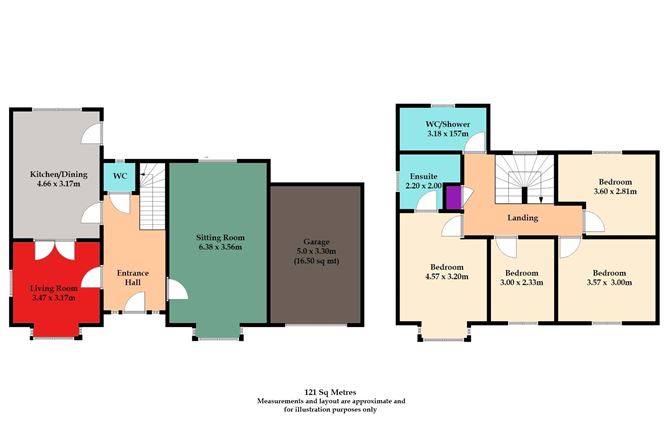
Entrance Hall -
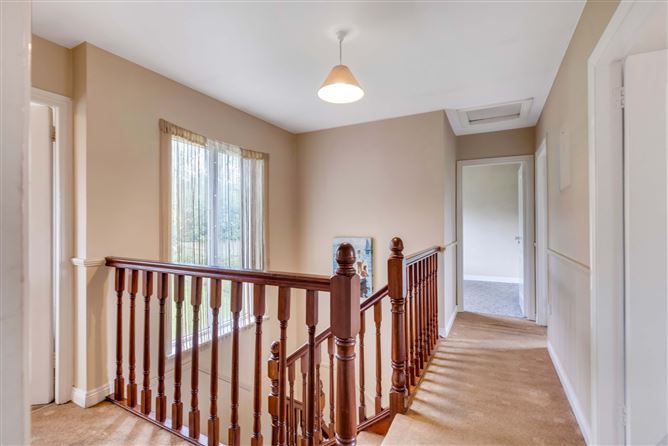
Laminate wooden flooring, carpet to first floor.
Guest w.c. - 1.74m x 0.74m
Laminate wooden flooring, w.c., wash hand basin.
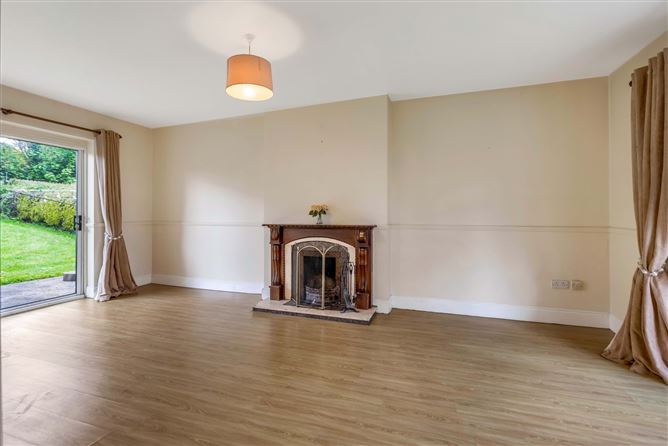
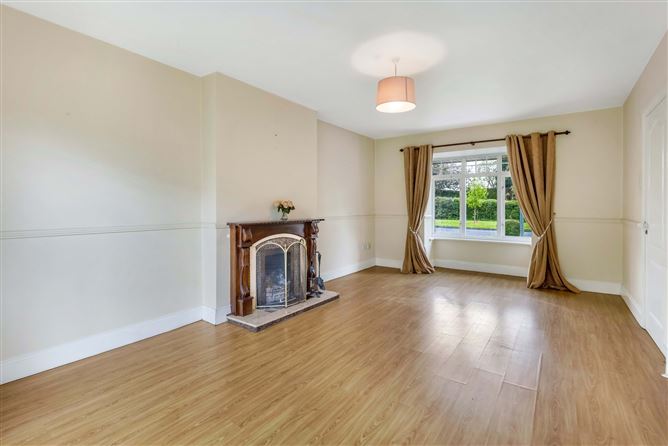
Sitting Room - 6.38m x 3.56m
Laminate wooden flooring, open hearth fireplace, sliding patio doors.
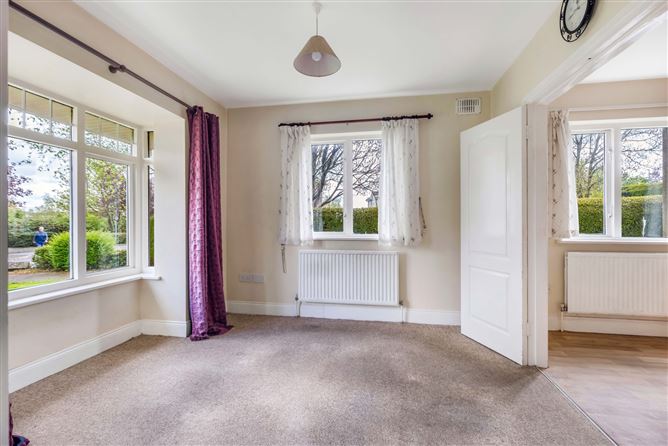
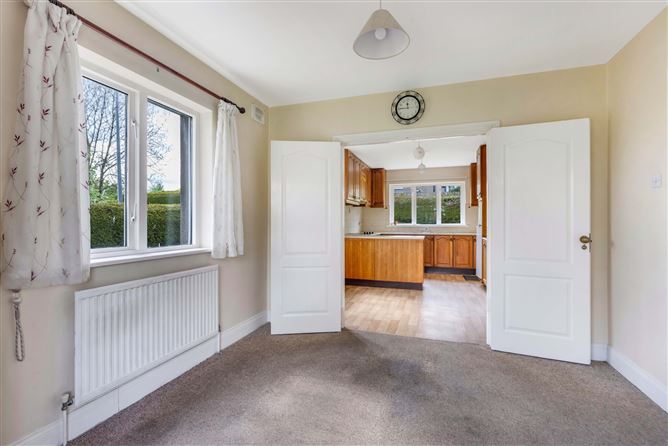
Living Room - 3.47m x 3.17m
Carpet flooring, double doors to kitchen.
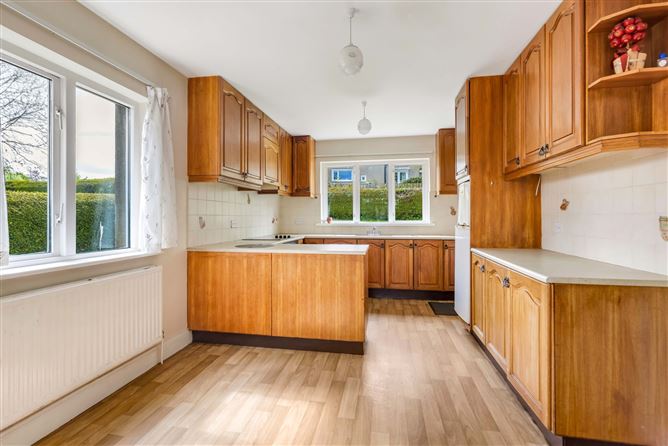
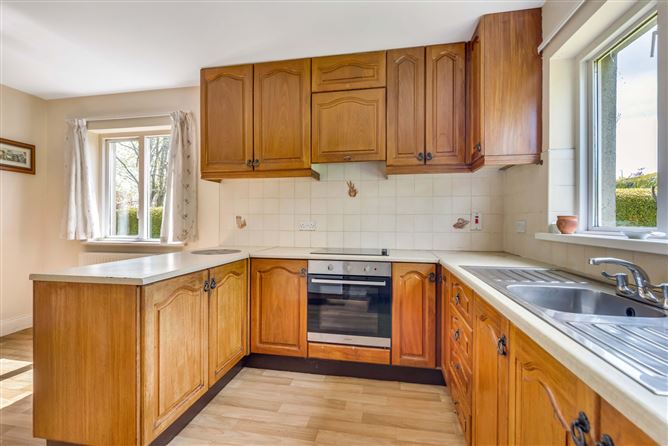
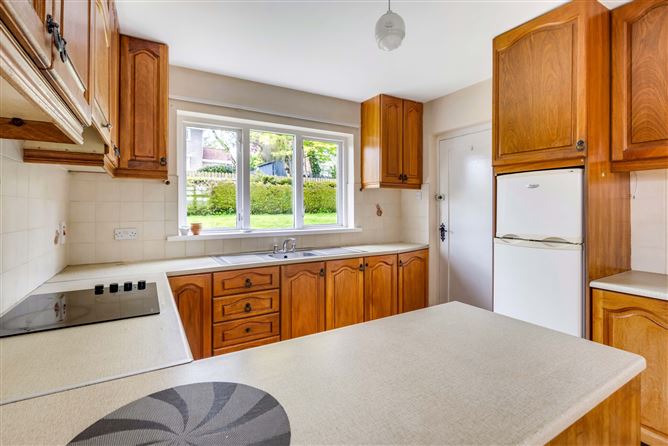
Kitchen Dining Room - 4.66m x 3.17m
Vinyl flooring, solid oak fitted kitchen, door to rear.
First Floor -
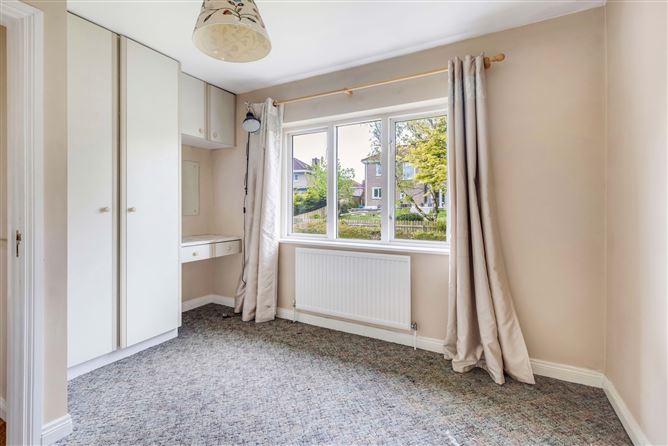
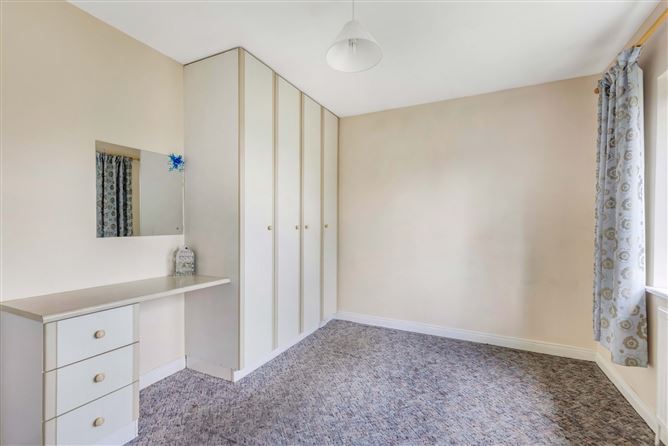
Bedroom 1 - 3.60m x 2.81m
Carpet flooring, fitted wardrobes.
Bedroom 2 - 3.57m x 3.00m
Carpet flooring, fitted wardrobes.
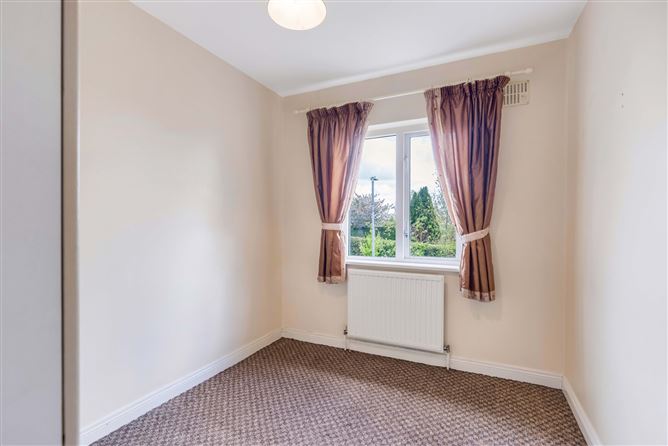
Bedroom 3 - 3.00m x 2.33m
Carpet flooring, fitted wardrobes.
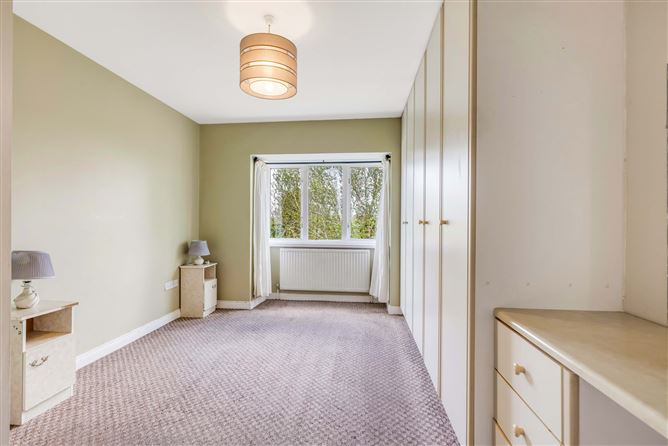
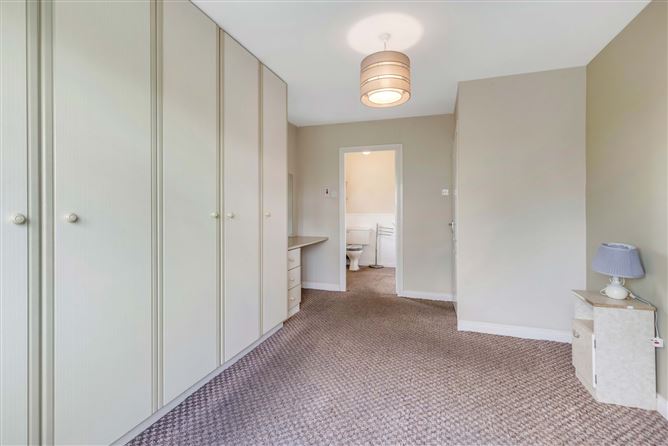
Master Bedroom - 4.57m x 3.20m
Carpet flooring, fitted wardrobes.
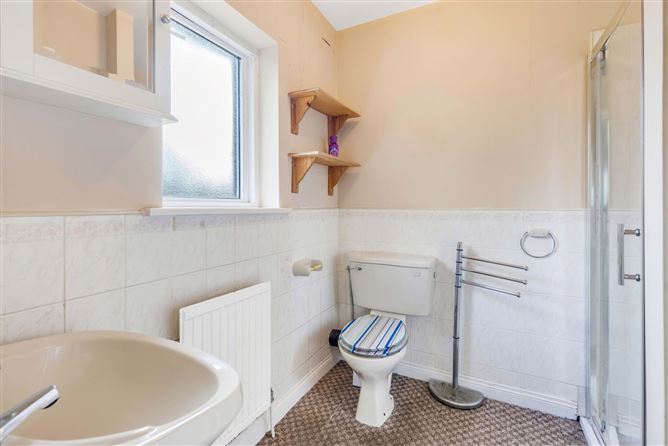
Ensuite - 2.20m x 2.00m
Carpet flooring, w.c., wash hand basin, shower, part tiled.
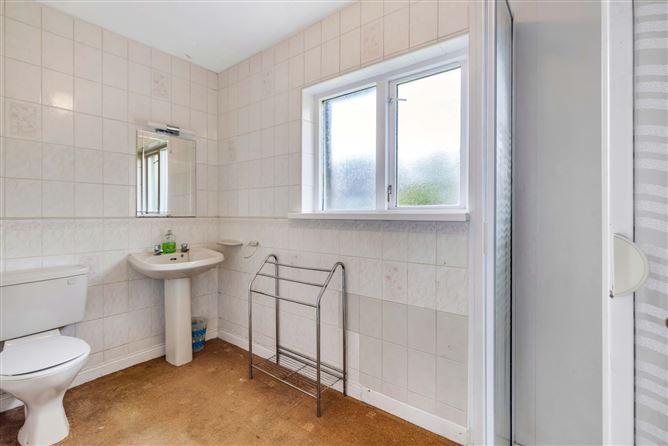
Bathroom - 3.18m x 1.57m
Carpet flooring, w.c., wash hand basin, shower, part tiled.
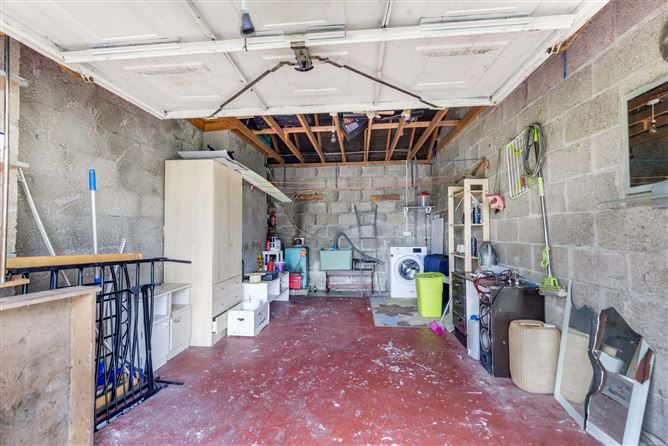
Garage - 5.00m x 3.30m
Roller door.
Features
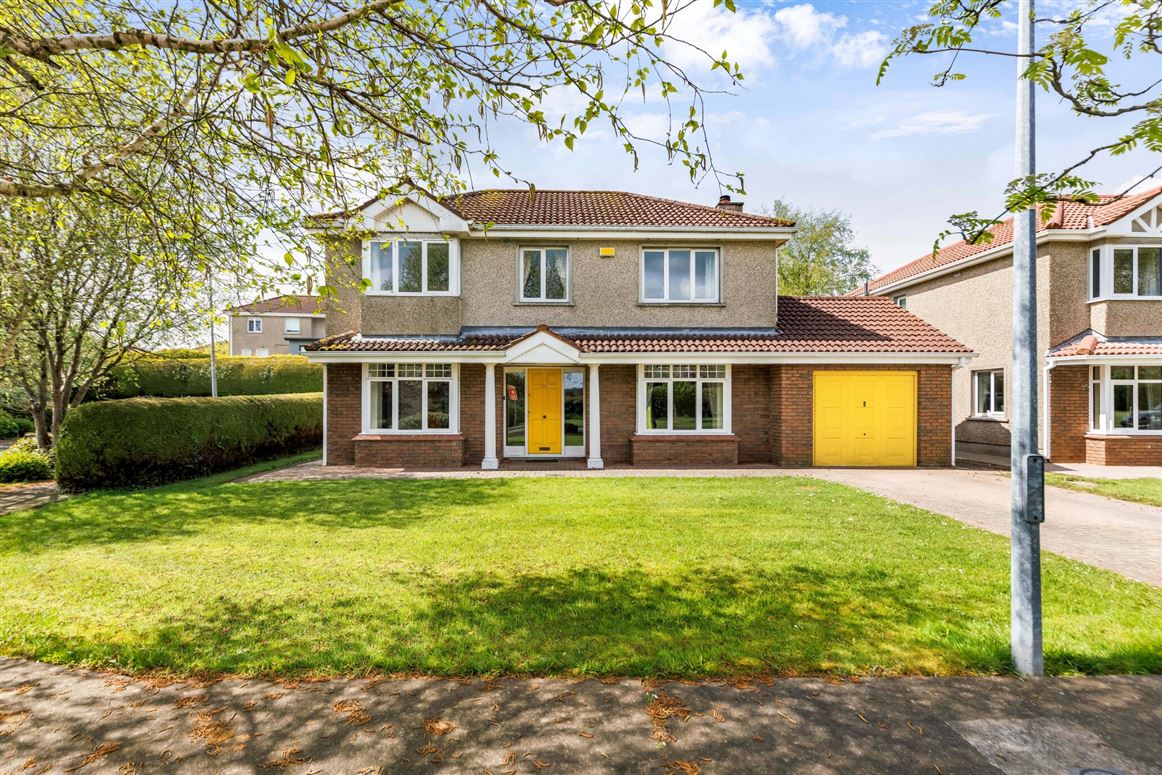
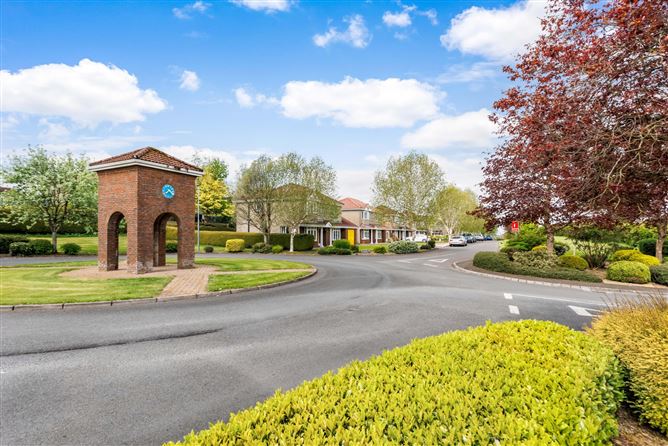
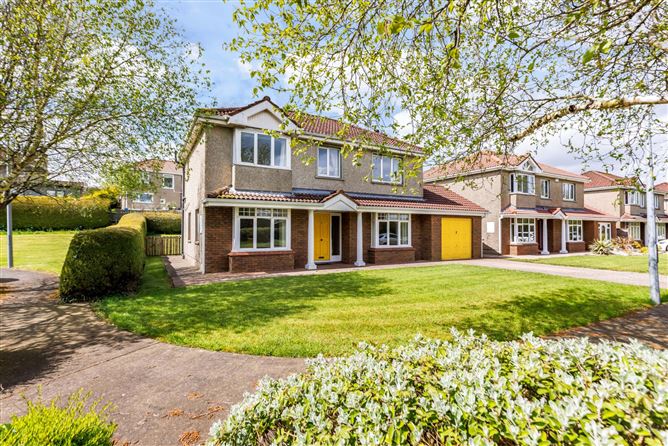
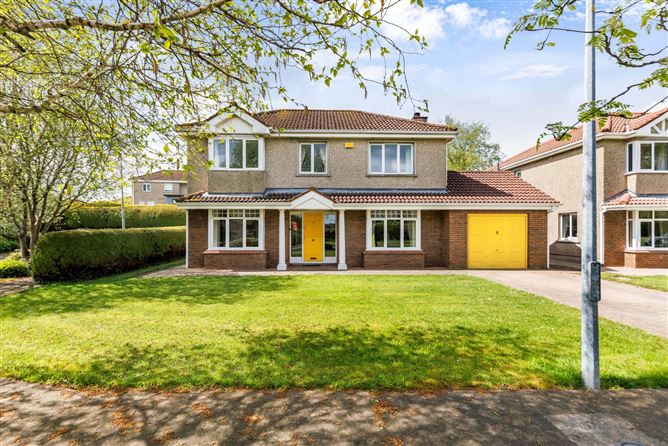
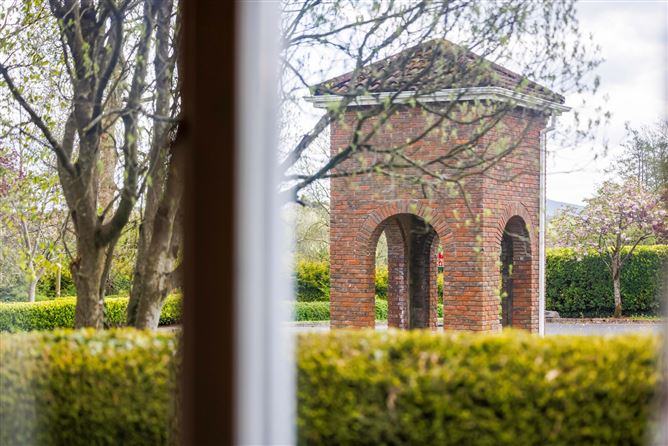
- One of Cavan's premier addresses.
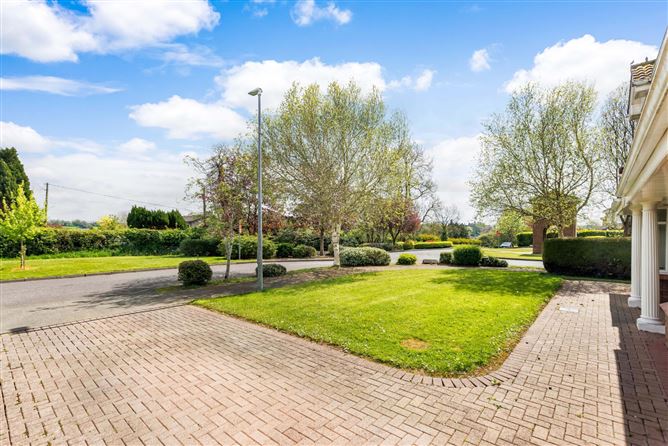
- Private cul-de-sac setting.
- Cobble lock driveway.
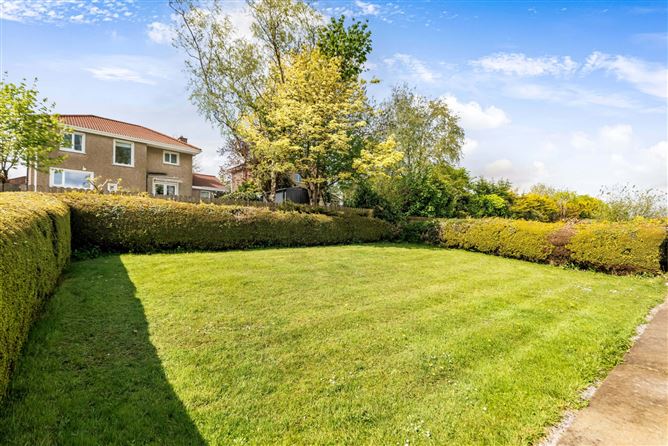
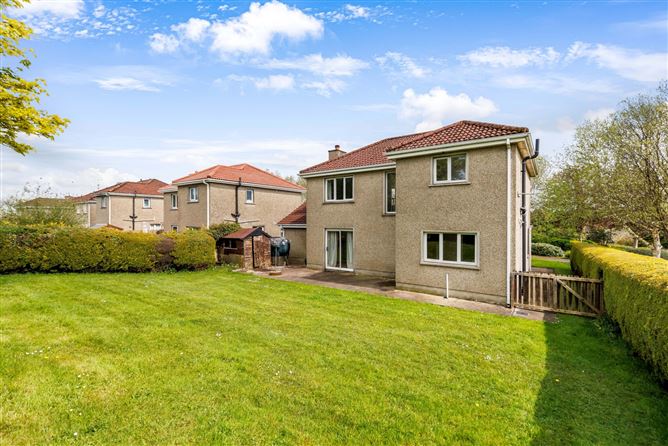
- West facing rear garden.
- Attached garage extending to 17sq.m approx.
- Oil fired central heating.
- Mains services.
BER Details
BER: D2
BER No: 101581353
Energy Performance Indicator: 287.74 Negotiator