Description
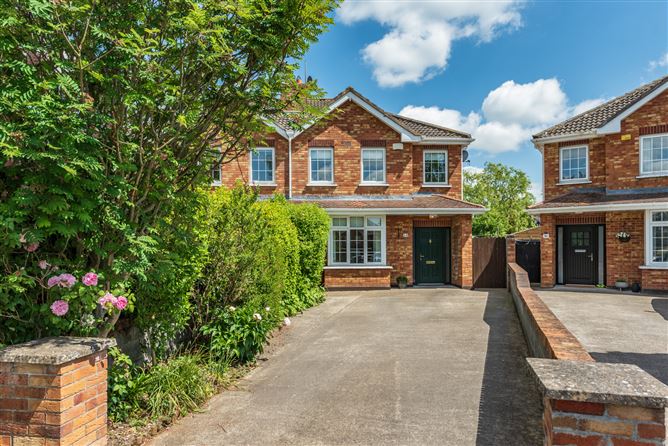
Sherry FitzGerald Reilly are delighted to offer a beautifully presented four bedroom semi detached residence extending to approximately 125 sq m / 1,345 sq ft conveniently located in a modern development just a stroll from Prosperous village and all the amenities required for modern family living.No. 56 is presented as you would wish for immediate occupation with warm, welcoming features and a fresh neutral decor to the fore. It boasts an efficient spacious layout incorporating entrance hall, lounge, spacious kitchen / dining, sunroom, four bedrooms (master ensuite), bathroom and guest w.c.
Emerson Court is an attractive well maintained development adjacent to Prosperous village where one can find shops, schools (primary and secondary), church, pubs and an array of recreational facilities.Dublin city and its surrounding areas are easily accessible via a frequent bus service, rail links from nearby Sallins and Maynooth and easy access to the M4 and M7 motorways. Viewing of this lovely family home is highly recommended. Accommodation
Entrance Hall - 5.5m x 1.7m
With semi-solid flooring, coved ceiling, telephone point, alarm keypad, cloak/utility.
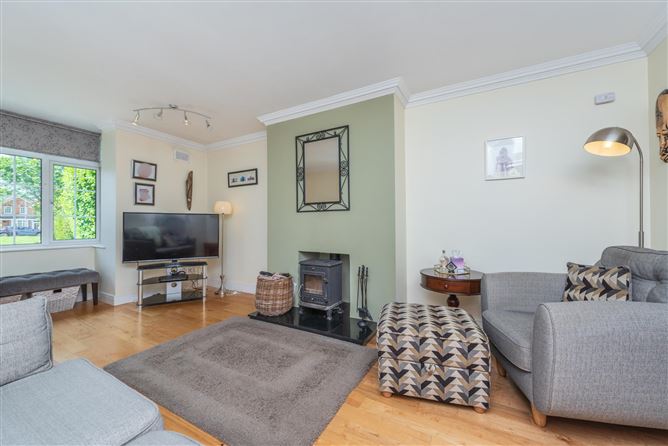
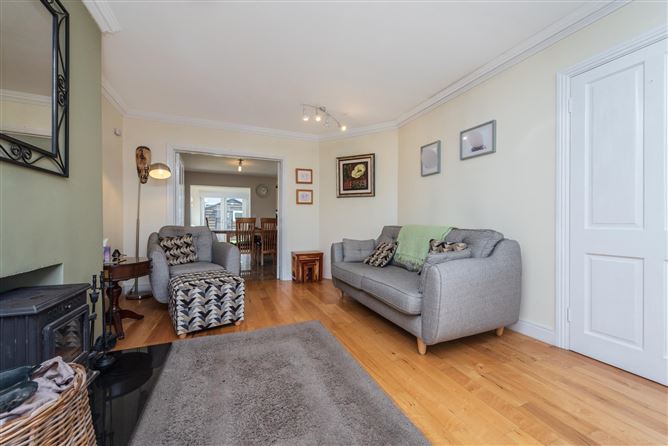
Lounge - 5.3m x 3.5m
With solid fuel stove, semi-solid flooring, coved ceiling, tv point, bay window, double doors leading to kitchen.
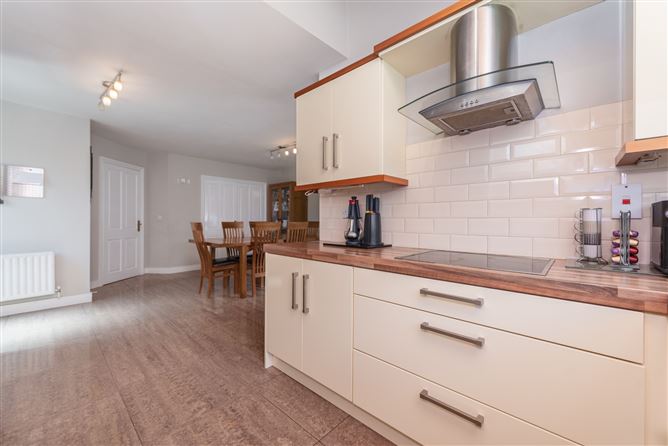
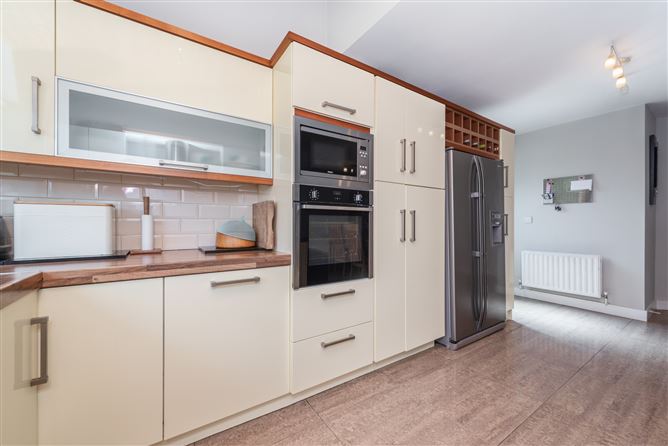
Kitchen Dining Room - 5.6m x 4.2m
With fitted high gloss kitchen, Zanussi electric hob, Neff electric oven, Beko microwave, extractor hood, Kenwood integrated dishwasher, American style fridge/freezer, tiled floor, tiled splashback, side door access.
Kitchen - 2.9m x 2.7m
Sun Room - 2.2m x 2.2m
With laminate flooring, roof window, tv point, French doors to rear.
WC - 1.5m x 1.4m
With wc, vanity whb, tiled floor.
Bedroom 1 - 3.0m x 2.3m
To front with fitted wardrobes, laminate flooring, fitted shelving.
Bedroom 2 - 4.1m x 3.1m
To front with fitted wardrobes, laminate flooring, tv point.
En-Suite - 1.6m x 1.6m
With Triton T90z electric shower, wc, vanity whb, shower screen, tiled floor, tiled walls, mirror, bathroom cabinet, extractor.
Bedroom 3 - 3.4m x 3.0m
To back with fitted wardrobes, laminate flooring.
Bedroom 4 - 2.6m x 2.3m
To back with fitted wardrobes, laminate flooring.
Bathroom - 2.1m x 1.6m
With bath, wc, vanity whb, shower over bath, shower screen, tiled floor, tiled walls, heated towel rail, mirror, bathroom cabinet, recessed lighting.
Landing - 4.0m x 1.3m
With carpet, airing cupboard, attic hatch.
Features
- Constructed C. 2000
- Floor area 125 sq m / 1,345 sq ft approx
- Natural gas central heating
- PVC double glazed windows
- Alarm
- 4 panel internal doors
- Curtains, blinds, lightfittings,
- Off street parking, Enclosed rear garden
- Side gate, Steel garden shed
- Outside tap, Spacious rear lawn with fruit trees.
BER Details
BER: B3
BER No: 118346386
Energy Performance Indicator: 145.24 kWh/m2/yr Negotiator