Description
Accommodation
Features
BER Details
Show more...

| Beds | 3 beds |
| Price | Sale Agreed |
| Property Type | Duplex |
| Size | 130 meters2 |
| Energy Rating | BER-B2 |
| Refreshed on | |
| Eircode | K36X343 |
| Group Name | Brophy Estates |
| Sales License Number | 004910 |
Description

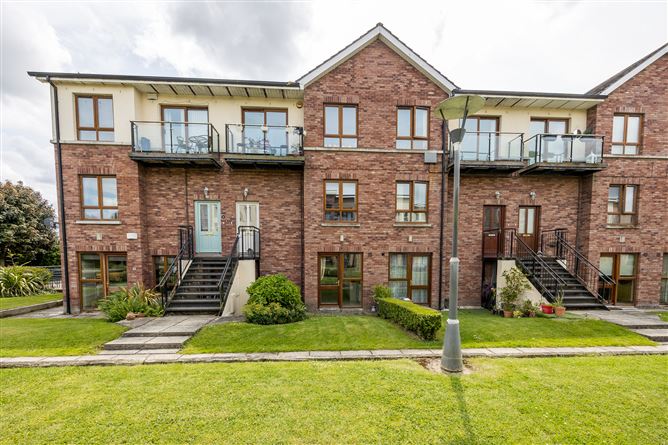
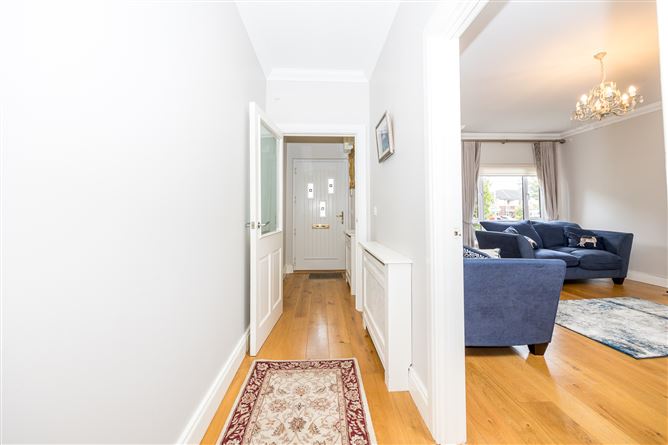
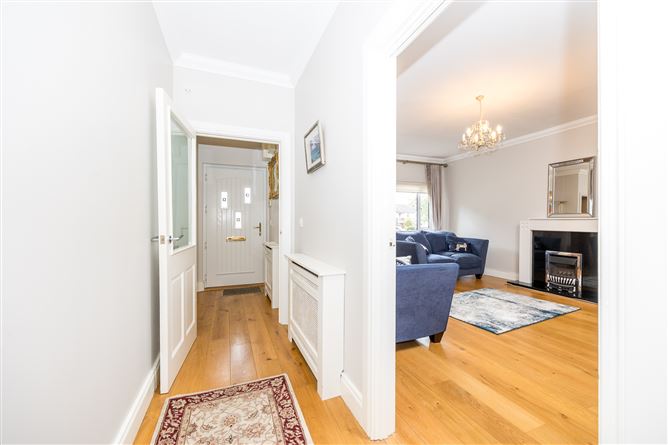
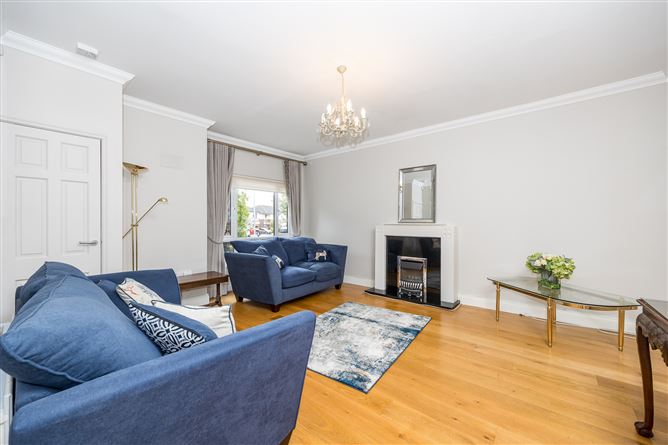
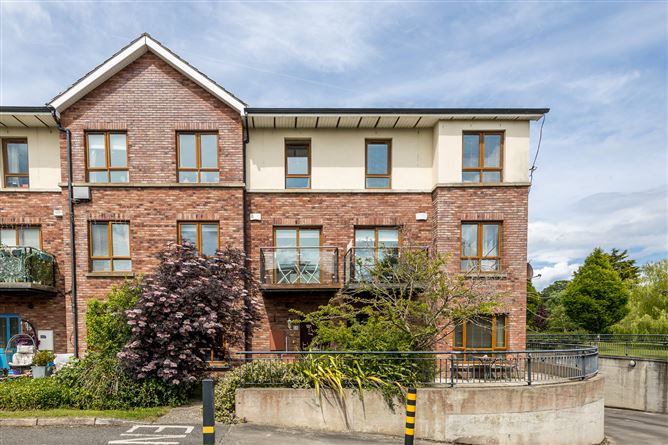
Brophy Estates are proud to bring to the market 56 Galtrim Grange. This is a large 3-bedroom property with spacious, light filled accommodation throughout. Located in this much sought after location in Malahide, this fine home, which has been maintained to the highest of standards by its current owners enjoys features such as a high spec kitchen, PVC double glazed windows, gas fired radiator central heating, hardwood oak flooring and tiled flooring and burglar alarm system. Upon entering viewers will be instantly impressed by the long welcoming entrance hall off which there is a bright and spacious lounge to the front of the house while an open plan kitchen / dining area is to the rear with a pantry. A guest W.C. and generous storage rooms make up the remaining ground floor accommodation. Upstairs there are 3 bedrooms with master en-suite and a main bathroom, while there is a south facing balcony off bedroom 3. There is also another storage closet. Ideally located within walking distance of Malahide Castle, local shops and schools while Malahide Village with all it has to offer including boutique shops, cafes, restaurants, commuter dart station and much more is also just minutes' walk away. **Viewing comes highly recommended to appreciate this fine home**.
Accommodation
Accommodation: Foyer: 1.12 x 1.64m - Wood flooring. Entrance Hall 2.13 x 5.87m. – Wood flooring Living Room 4.22m x 5.18m. A spacious living room with feature bay window, coving, gas fire. Wood flooring. Kitchen 5.44m x 4.97m. Fully equipped modern kitchen with fitted wall and floor units. Tiled flooring and doors providing access to the communal gardens. Pantry 1.19m x 2.53m. Separate room off the kitchen. Guest WC 2.14m x 1.64m. Part tiled, WC and wash hand basin. Upstairs: Bedroom 1 4.20m x 3.26m. Large double room to the rear with fitted wardrobes. Carpets. Ensuite 1.98m x 1.60m. Tiled ensuite with WC, wash hand basin with undersink storage and shower. Bedroom 2 2.96 x 4.11m. A generous second double room to the front with fitted wardrobes. Carpets Bedroom 3 2.37mx 3.67m. Spacious single room which feature a sunny south facing balcony off . Bathroom 2.72m x 1.84m. Fully tiled suite with WC, wash hand basin and bath. Closet – 1.61 x 2.10m
Features
Large 3-bedroom property with spacious, light filled accommodation throughout Decorated to a high standard throughout. Master Ensuite Guest WC Modern and Stylish Kitchen Gas heating Excellent location – 15 mins walk to Malahide Village, 10 mins to Malahide Castle Close to both Secondary and Primary Schools
BER Details
BER: B2 BER No.108561572

Parking
En-suite



Date created: 10 Jun 2025Updated on: 11 Jul 2025



