Description
Accommodation
Features
BER Details
Show more...

| Beds | 3 beds |
| Price | Sale Agreed |
| Property Type | Semi-Detached House |
| Size | 121 meters2 |
| Energy Rating | BER-E1 |
| Refreshed on | |
| Eircode | D12 VX37 |
| Group Name | City Homes |
| Sales License Number | 002985 |
Description
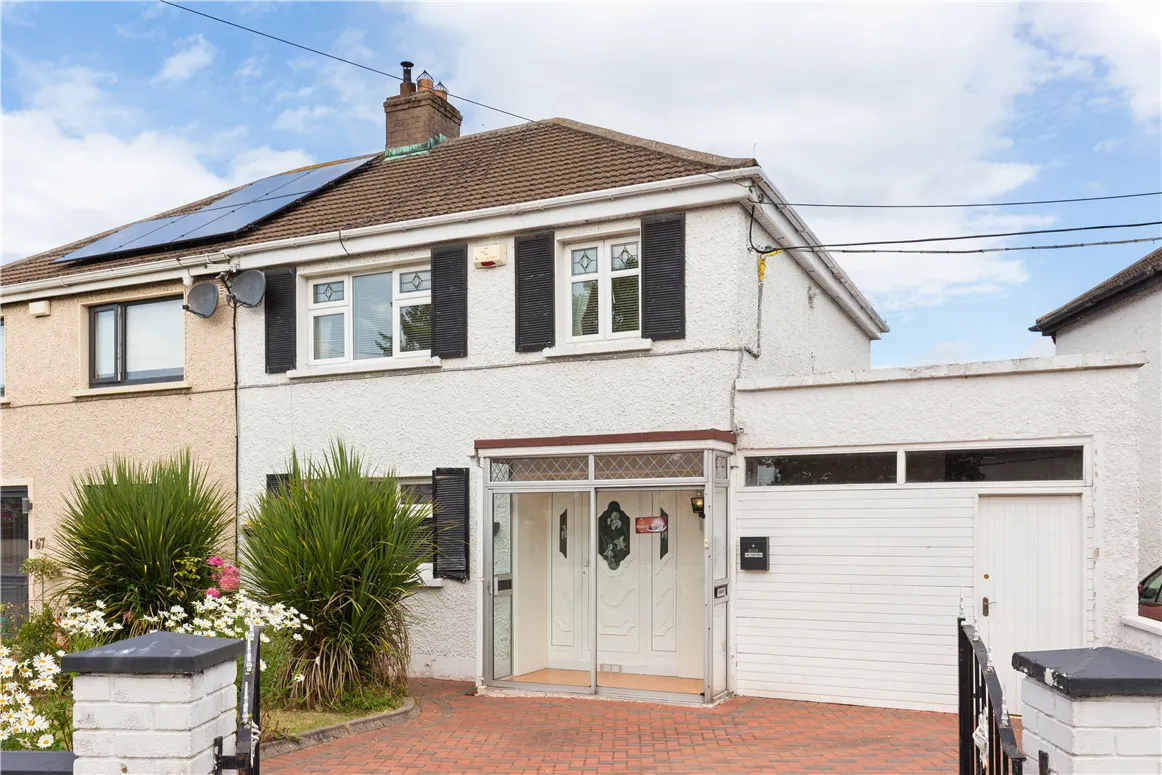
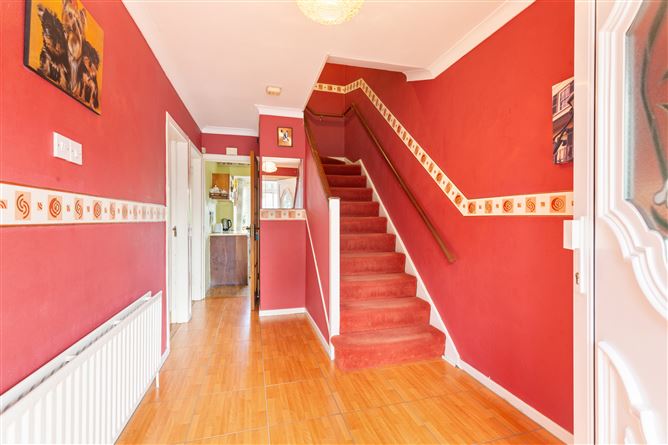
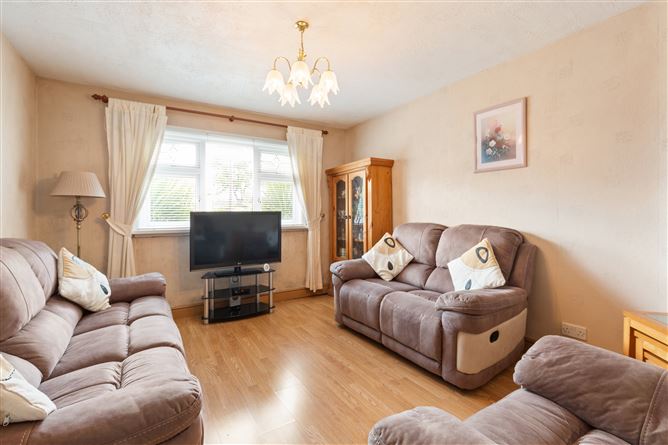

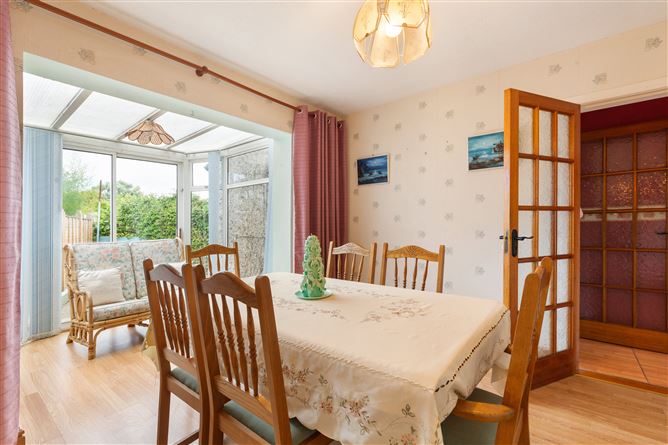
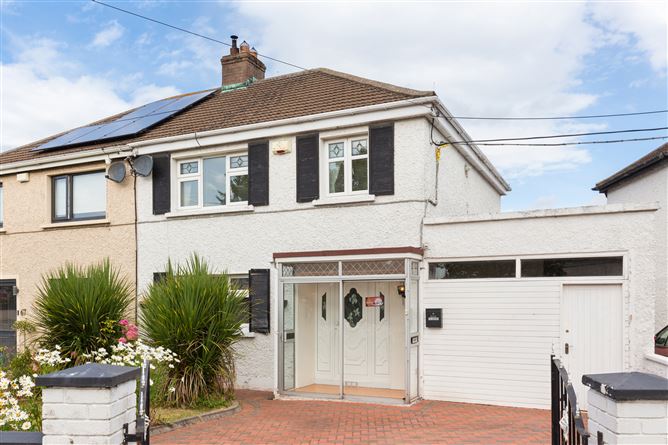
City Homes are Dublin 12's local estate agents and we are delighted to bring this spacious 3 bedroom semi-detached family home to the open market for sale. Number 56 Moeran Road is a sizeable and very well presented property that is positioned on one of the most sought after roads within this highly regarded residential neighbourhood. The interior accommodation consists of a storm porch entrance, a long hallway, a bright lounge room to the front, a part-extended formal dining room at the rear, a separate fitted kitchen / dining room, a utility room, downstairs shower room, 3 large bedrooms (each with fitted wardrobes) and a family bathroom. Further benefits include GFCH, PVC double glazing to front & rear and a garage storage area to the side. Off-street car parking for 2 cars is available within the gated & cobbled driveway and to the rear you will find a low maintenance courtyard style garden. The property is positioned close to the villages of Terenure, Crumlin & Kimmage which provide a vast selection of cafés, shops, supermarkets and conveniences while the Ashleaf Shopping Centre is just a 5 minute walk away. Bushy Park, located just 2.2km from the property, offers beautiful walking trails, recreational facilities, and a popular Saturday market. The house is located beside Walkinstown Library and is served by a wide choice of both junior & senior level schools, making it an excellent location for families. Access into the city is simplified with a number of reliable bus routes in operation while locations farther afield are easily reached via the M50 motorway which is just 5 minutes drive away. **Please note BER report will follow shortly**
Accommodation
**See floor plan for dimensions Porch *A storm porch entrance with tiled flooring Hallway *A wide & welcoming hallway with laminate wood flooring Lounge 1 *A bright and spacious lounge room with laminate wood flooring Lounge 2 *A part-extended light filled formal dining room with laminate wood flooring and views into the garden Kitchen/dining *A fitted kitchen with dining area and double door access into the rear garden Utility space *A utility room conversion to the side Bathroom 1 *A fully tiled shower room suite with a Triton instant electric shower Bedroom 1 *Spacious double bedroom to the front with fitted wardrobes & laminate wood flooring Bedroom 2 *A double bedroom to the rear with fitted wardrobes & laminate wood flooring Bedroom 3 *A large single bedroom with fitted wardrobes & laminate wood flooring Bathroom 2 *A bathroom suite with tiled flooring
Features
3 bedroom family home (121m2 - including garage storage space) Semi-detached with side access through the garage area Well presented throughout Hugely popular residential setting PVC double glazing throughout / GFCH 2 x bathrooms / 2 x reception rooms Off-street car parking within gated driveway An abundance of amenities within a mature and peaceful neighbourhood City centre just 5.3km / M50 just 5 minute drive Low maintenance rear garden
BER Details
BER: E1


Date created: 15 Jul 2025Updated on: 20 Aug 2025