Description
Accommodation
Rooms
Features
BER Details
Directions
Disclaimer
Show more...



| Beds | 4 beds |
| Price | €595,000 |
| Property Type | Detached House |
| Size | 149.04 meters2 |
| Energy Rating | BER-A3 |
| Refreshed on | May 15, 2026 |
| Eircode | T12 X62D |
| Group Name | ERA Downey McCarthy |
| Sales License Number | 002584 |
Description
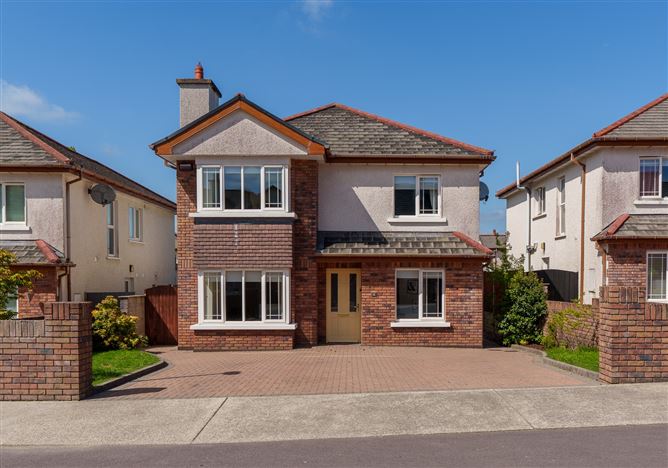
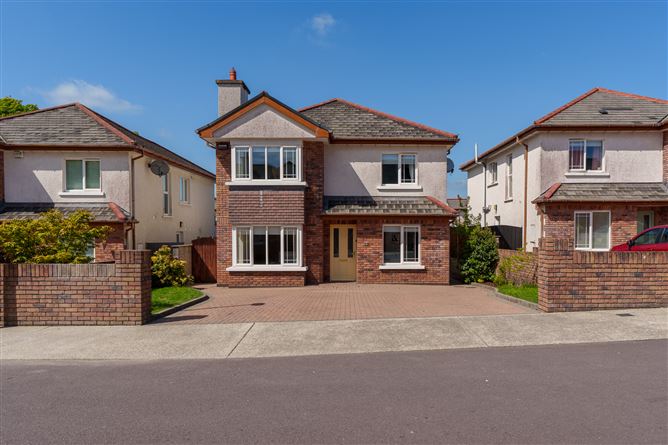
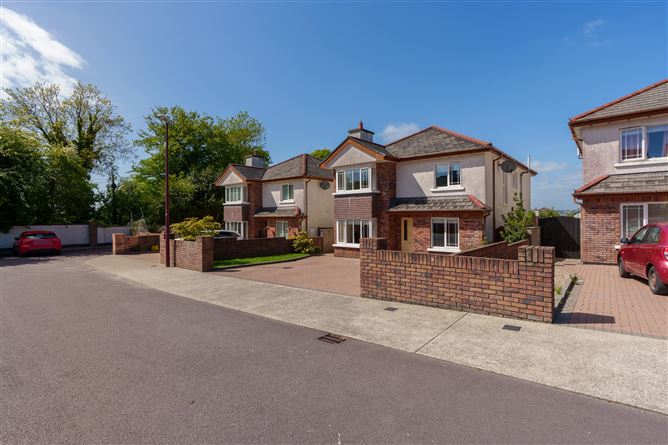
ERA Downey McCarthy Auctioneers are delighted to present to the market this very modern, bright and spacious four bedroom family home, located in the much acclaimed and easily accessible development of Coolkellure Way in Lehenaghbeg. The property benefits from a very high energy efficient A3 BER rating which qualifies buyers for Green Mortgage Rates. Accommodation briefly consists of a reception hallway, study/home office, guest w.c, living room, open plan kitchen/dining area and a utility room on the ground floor. Upstairs the property offers four spacious bedrooms, two en suite bathrooms and finally the main family bathroom.
Accommodation
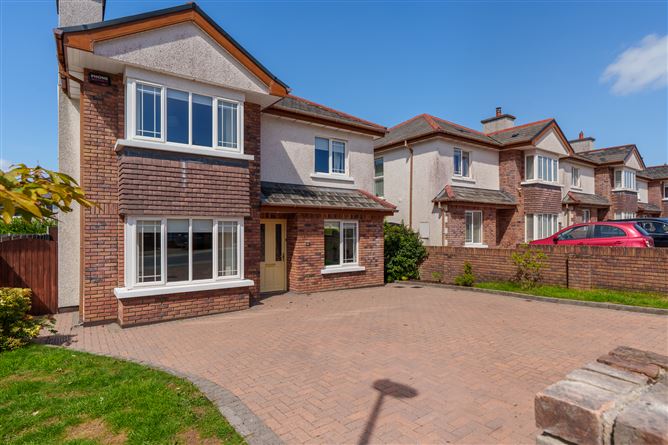
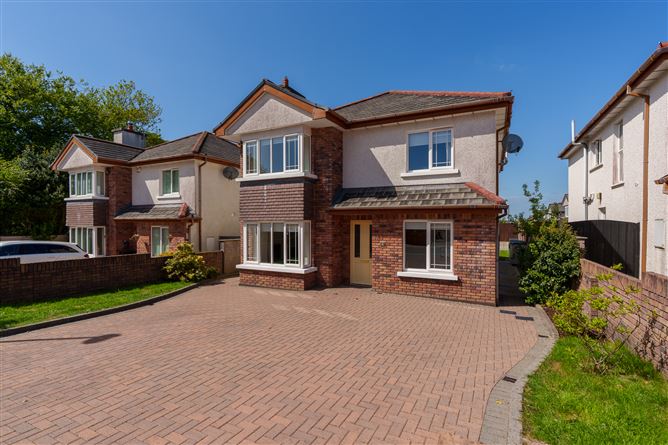
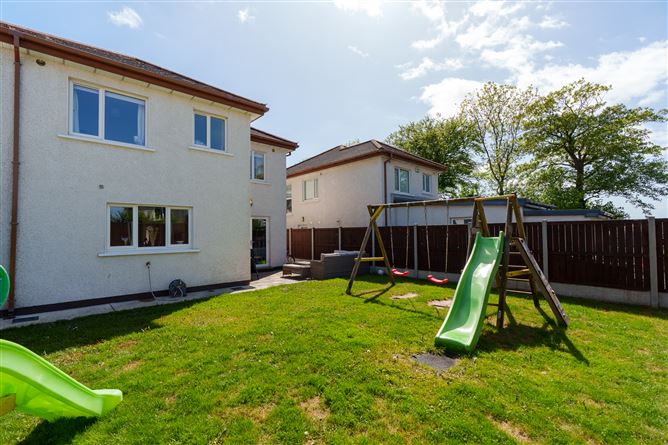
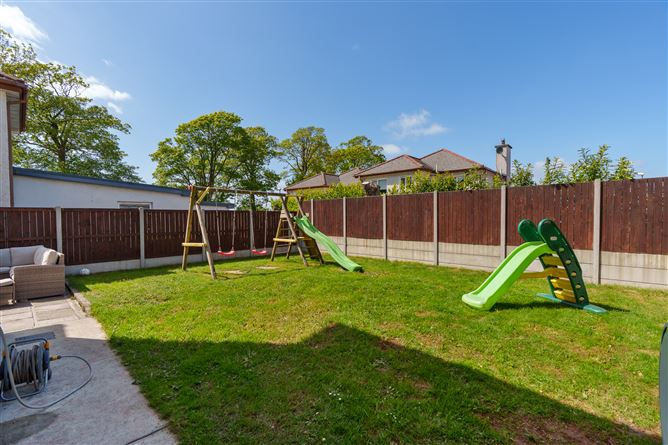
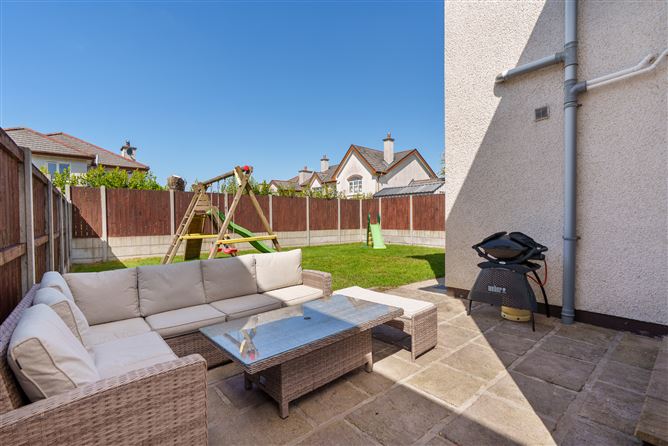
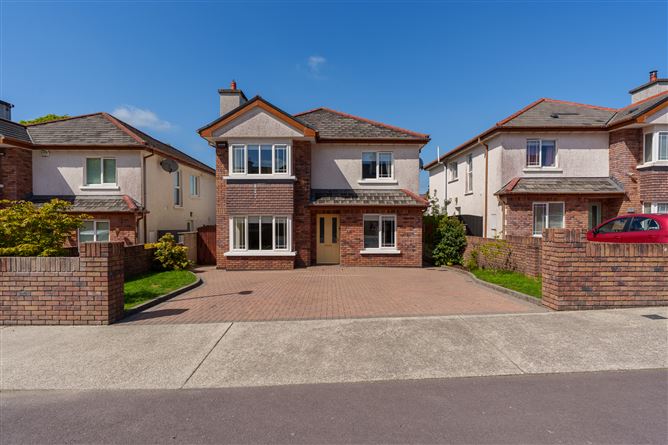
The front of the property has a very spacious driveway that can accommodate off street parking for up to three vehicles, with garden areas to either side of the driveway. The rear of the property is fully enclosed with block built walls and timber fencing on all sides. There is a patio area which is ideal for outdoor entertaining, and the back garden is laid to lawn.
Rooms
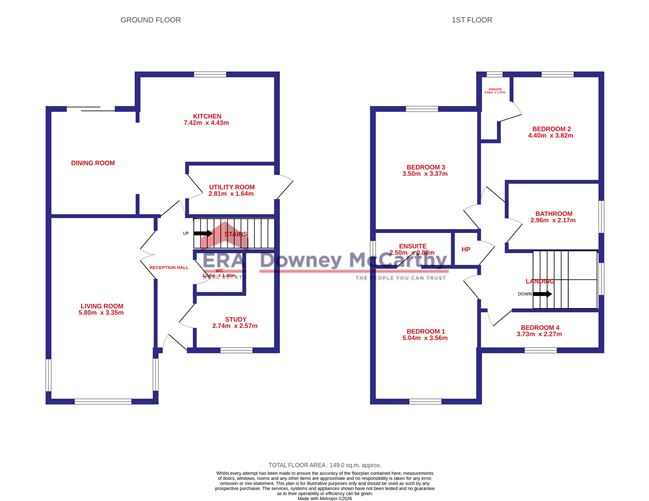
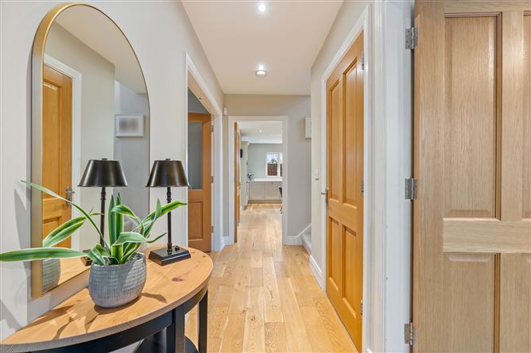
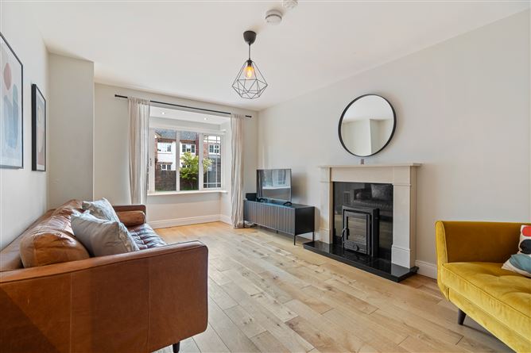
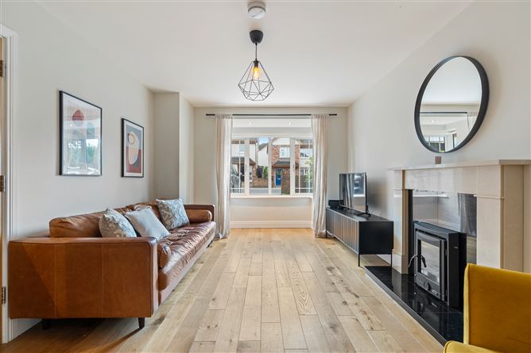
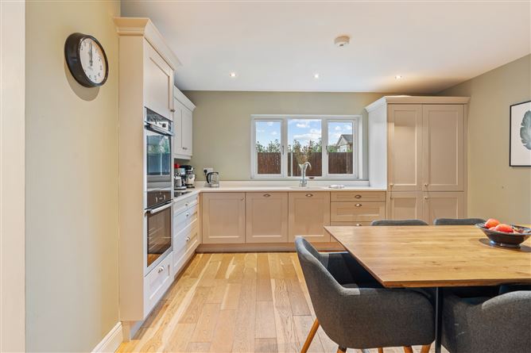
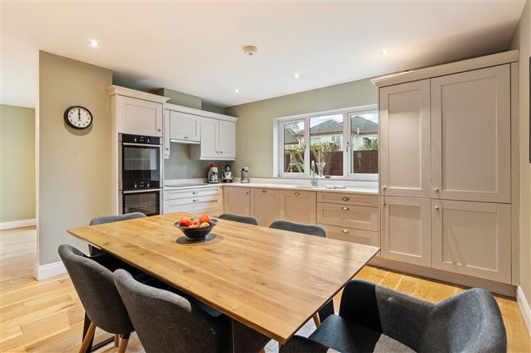
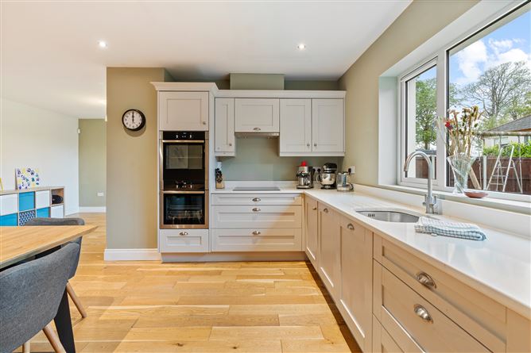
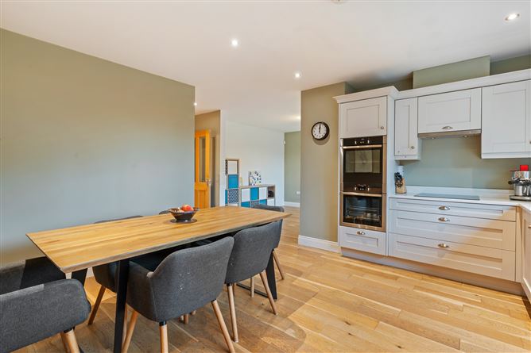
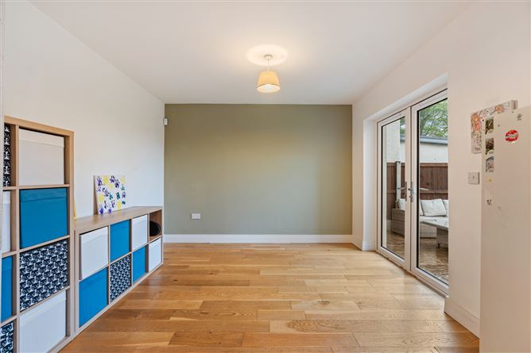
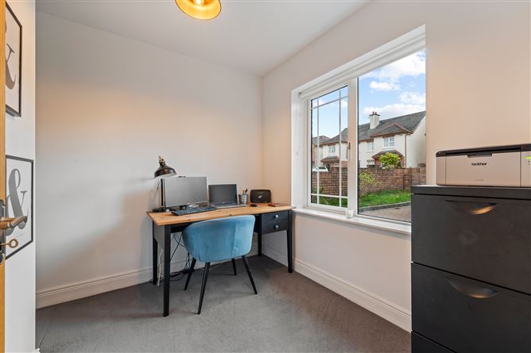
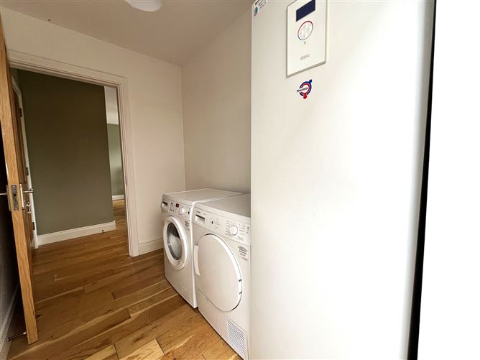
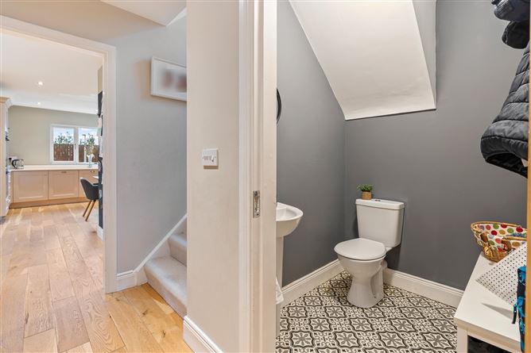
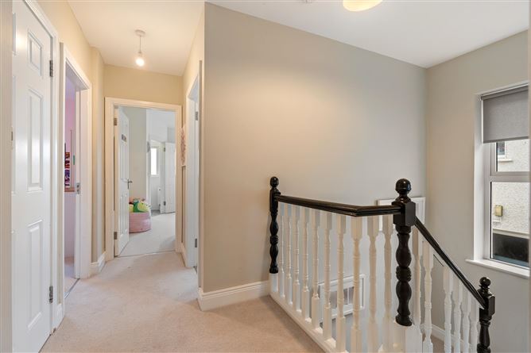
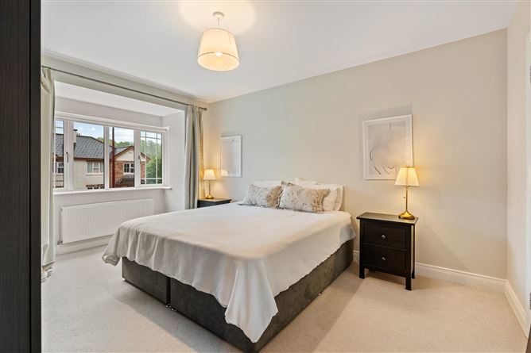
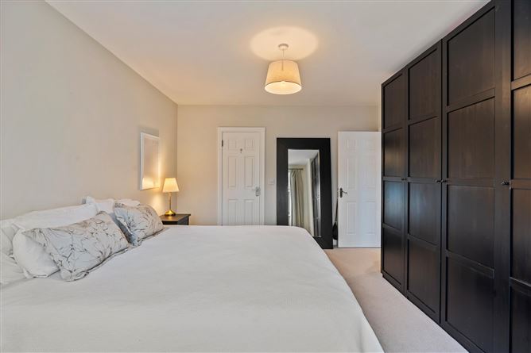
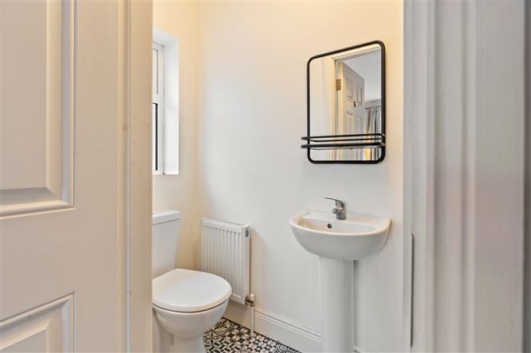
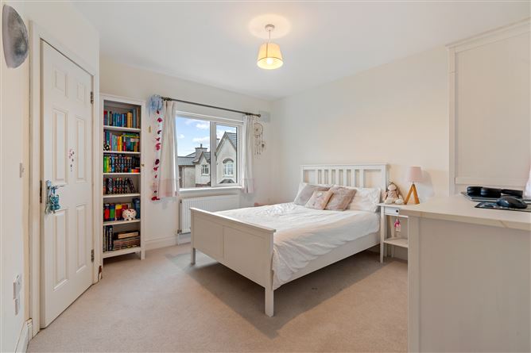
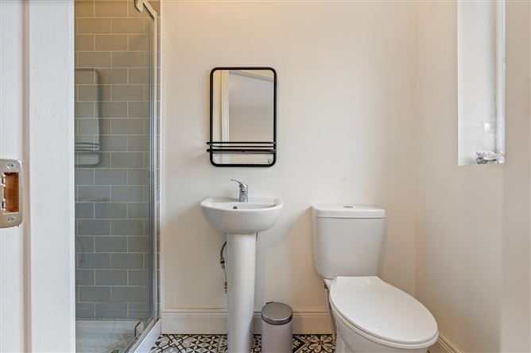
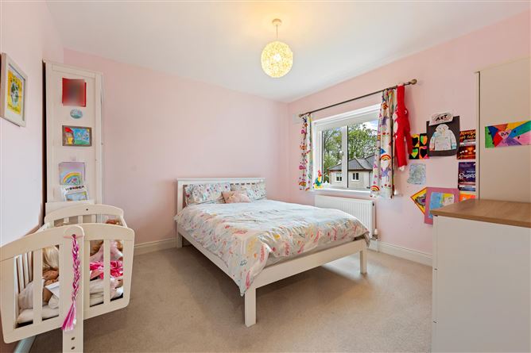
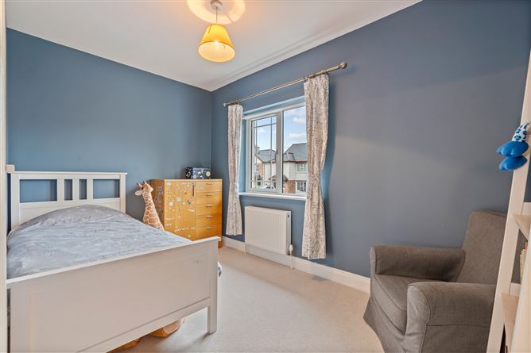
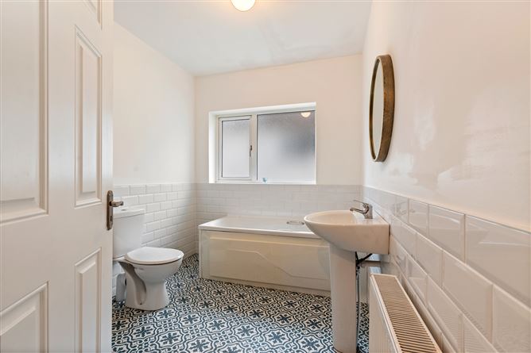
Reception Hallway - 4.2m x 1.23m A solid door with centre glass panelling allows access into the reception hallway. The reception hallway has high quality engineered wood flooring, an alarm control panel, and recessed spot lighting. Study/ Home Office - 2.57m x 2.74m The study has one large window overlooking the front of the property, allowing in extensive natural light, neutral décor, plenty of space for a desk and a display cabinet, one centre light fitting, and high quality wool carpet flooring. Guest W.C - 1.46m x 1.54m The guest w.c features a two piece suite with impressive tile flooring, one centre light fitting, hangers for coat storage, and attractive neutral décor. Living Room - 5.8m x 3.35m Double doors from the main reception hallway allow access into the very spacious living room, a feature bay window to the front of the property floods the area with extensive natural light. There is a feature fireplace with a built-in stove insert, high quality engineered wood flooring, one centre light fitting, attractive neutral décor, and a smoke alarm. Open Plan Kitchen/Dining Room - 4.43m x 7.42m This superb and spacious room has one large window overlooking the rear garden, and French double doors allowing access to same. The area has attractive neutral décor, recessed spot lighting, extensive dining space, and a continuation of the high quality engineered wood flooring from the reception hallway. The kitchen has beautiful solid wood fitted units in an attractive Farrow and Ball Cornforth White colour scheme at eye and floor level, with an extensive quartz worktop counter. The kitchen has two fitted Neff ovens including one with 'slide and hide' door, hob, extractor fan, a stainless steel sink, integrated fridge, and an integrated Bosch dishwasher. A door allows access to the utility room. Utility Room - 1.64m x 2.81m The utility room has space for a washing machine and a dryer, under stair storage, high quality engineered wood flooring, and the heating system is also housed here. A door allows access out to the side of the property, which is ideal for bin storage. Stairs and Landing - 3.44m x 3.89m The stairs and landing are fitted with high quality wool carpet flooring throughout. At the half landing there is one large window allowing in extensive natural light. The main landing area has high quality carpet flooring, a folding stairs allows access up to the attic, and access to the hot press which is shelved for storage. Bedroom 1 - 5.04m x 3.56m The master bedroom easily accomodates a super king bed and has a feature bay window overlooking the front of the property, attractive neutral décor, built-in wardrobes for storage, one radiator, one centre light fitting and carpet flooring. A door allows access into the en suite. En Suite 1 - 0.88m x 2.5m The en suite features a three piece suite including a built-in shower cubicle incorporating a power shower off the mains, tile flooring, a frosted window overlooking the side of the property, radiator, centre light fitting, and extractor fan. Bedroom 2 - 4.4m x 3.82m Another spacious double bedroom has one window overlooking the rear of the property, offering superb panoramic city views. The room has attractive neutral décor, one radiator, one centre light fitting, and carpet flooring. A doorway allows access into the second en suite. En Suite 2 - 2.61m x 1.37m The en suite features a three piece suite including a built-in shower cubicle incorporating a power shower off the mains, tile flooring, a frosted window to the rear, radiator, centre light fitting, and extractor fan. Bedroom 3 - 3.37m x 3.5m A generous sized double bedroom has one window overlooking the rear of the property, attractive décor, radiator, centre light fitting, and luxury carpet flooring. Bedroom 4 - 2.27m x 3.73m This large single bedroom has one window to the front, radiator, centre light fitting and carpet flooring. Main Bathroom - 2.17m x 2.96m The main bathroom features a three piece suite including a shower cubicle incorporating a power shower off the mains. The area has a frosted window to the side of the property, attractive neutral décor with floor and wall tiling, centre light fitting, extractor fan, and a radiator.
Features
Approx. 149.04 Sq. M. / 1,604 Sq. Ft. Built in 2017 BER A3 - Qualifying for property for Green Mortgage Interest Rates Air to water heating system Underfloor heating on the ground floor Double glazed PVC windows Fully enclosed rear garden Sought after residential area Four bedrooms upstairs / Two en suite bathrooms Tastefully decorated throughout with paints from Little Greene and Farrow and Ball Super study/home office downstairs Off street parking for 3 cars Within walking distance to the proposed Cork to Kinsale Greenway Less than 10 minutes’ drive to Wilton Shopping Centre, CUH, Cork Airport Easy access to the South Ring Road and Cork City Centre On the 203 bus route
BER Details
BER: A3 BER No.109789669 Energy Performance Indicator: 62.82 kWh/m²/yr
Directions
Please see Eircode T12 X62D for directions.
Disclaimer
The above details are for guidance only and do not form part of any contract. They have been prepared with care but we are not responsible for any inaccuracies. All descriptions, dimensions, references to condition and necessary permission for use and occupation, and other details are given in good faith and are believed to be correct but any intending purchaser or tenant should not rely on them as statements or representations of fact but must satisfy himself / herself by inspection or otherwise as to the correctness of each of them. In the event of any inconsistency between these particulars and the contract of sale, the latter shall prevail. The details are issued on the understanding that all negotiations on any property are conducted through this office.


Current
Potential
Current Rating: A3
Potential Rating: A1
BER Number:109789669
*All retrofit costs are estimates - Find out more

Date created: May 15, 2026
View this search in machine-readable form:
Download JSON feed of this listing