Description
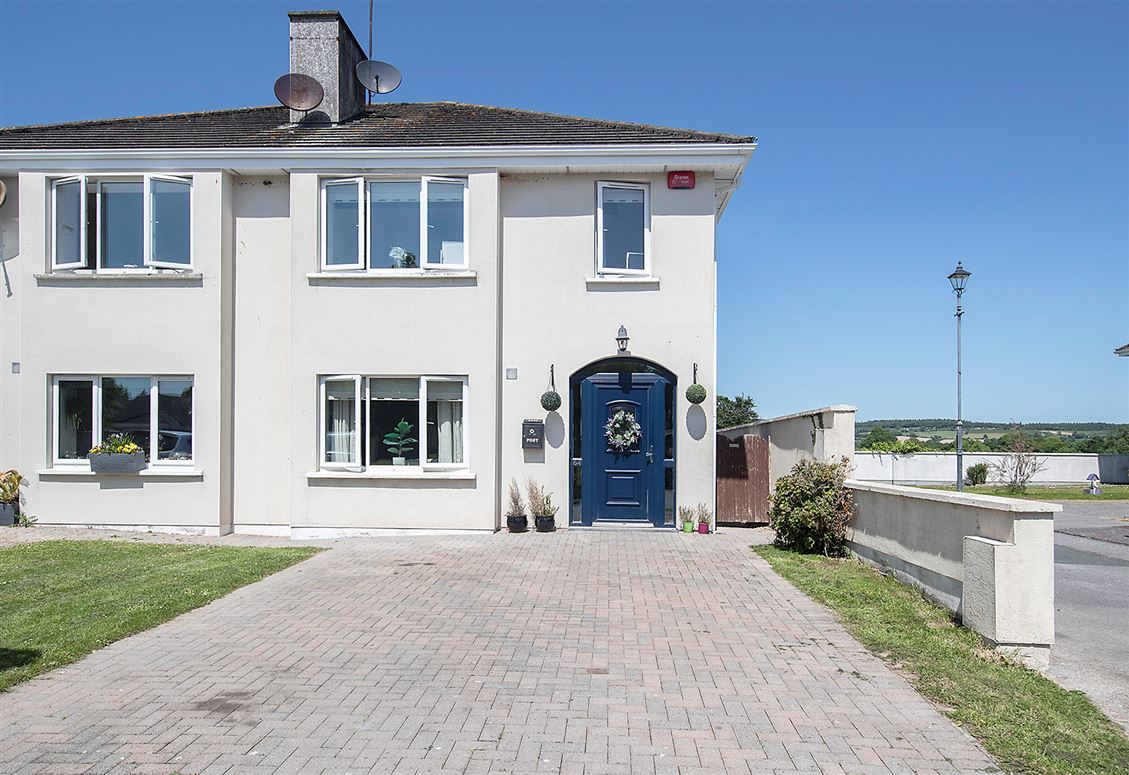
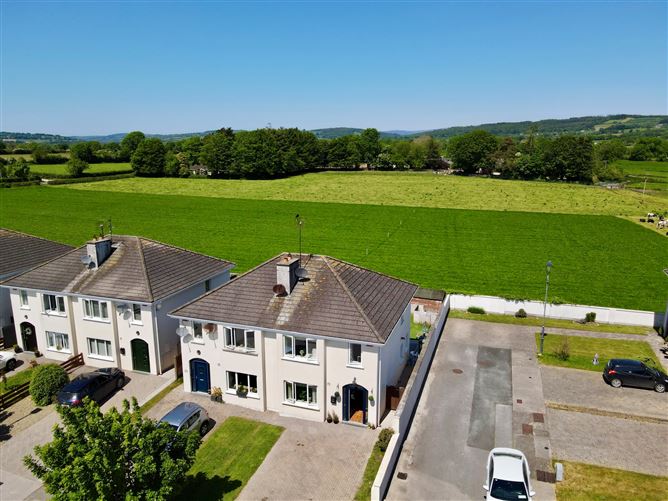
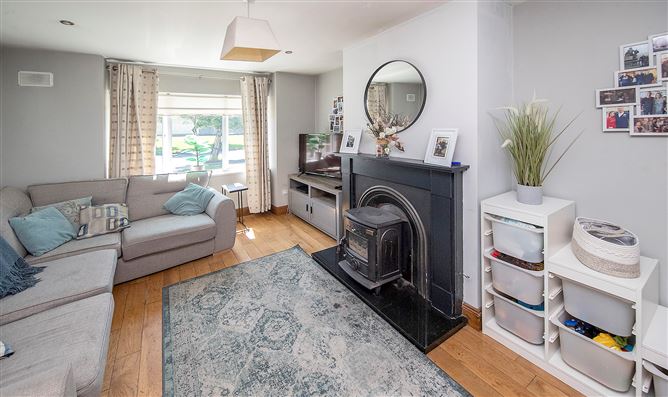
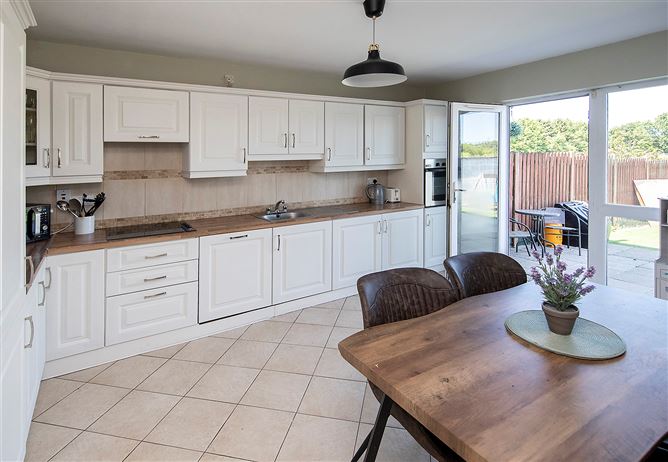
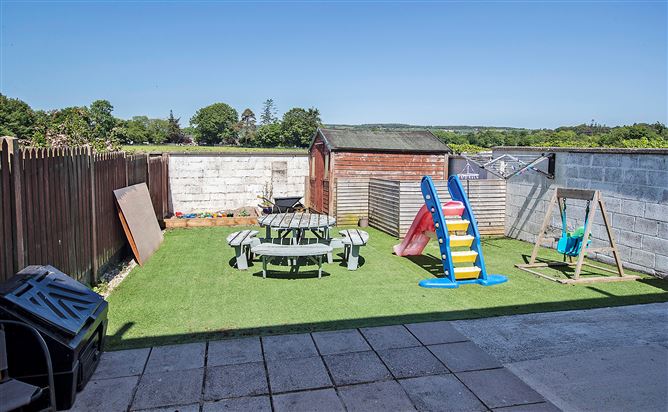
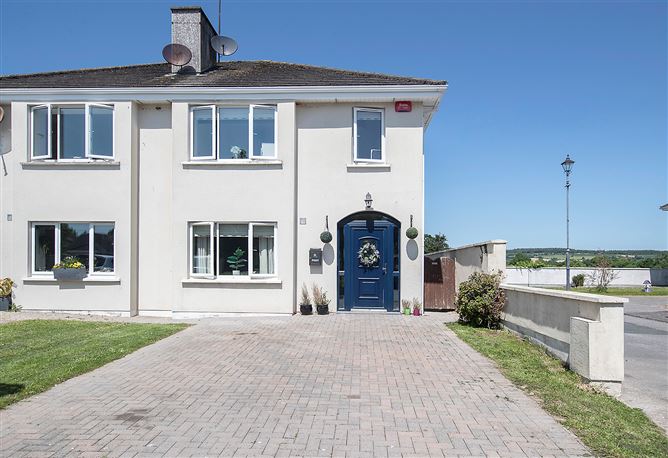
Great corner site location opposite the green -Modern and well presented, this 3 bedroomed semi detached property is located in the rural village of Aglish with all amenities on its doorstep. Although situated in a rural location the property is within easy commuting distance of Dungarvan, Youghal and Cork. The lounge with its fitted stove is located to the front of the property. The kitchen/dining area is to the rear with a door to the garden and patio area. This garden is essentially maintence free and has an astro turf lawn. The property is not overlooked at the rear with agricultural land behind.The bedroom accommodation is generous in size with the master bedroom located to the front with adjoining ensuite. The property is in very good condition throughout. Perfect for those starting on the property ladder or looking for a ready-to-go investment. OFCH. Acc: Ent. hall, living, kit./dining, utility, w.c., 3 beds (1ens), bath. 107.8. sq.m. (1,160 sq.ft.) approx. BER No. 105676738 Accommodation
Entrance Hall - 5.49m x 1.98m
PVC door, timber floor, painted walls, spot lights, telephone point, smoke alarm.
Living Room - 4.6m x 3.53m
Semi laminate timber floor, painted walls, window to front with curtains and blinds, centre light, fitted stove, telephone point.
Kitchen/Dining - 4.57m x 3.53m
Tiled floor, painted walls, window to the rear, door to utility, glass door to the rear garden, centre light, modern fitted kitchen.
Utility Room - 1.88m x 1.98m
Tiled floor, painted walls, window to the side, foor to rear garden, centre light, plumbed for washing machine/dryer.
Downstairs W.C. - 1.35m x 1.98m
Tiled floor, painted walls, opaque window to the side, whb, w.c., centre light.
Upstairs -
Landing - 3.89m x 2.08m
Carpet floor, painted walls, window to the side, centre light, hot press, smoke alarm, access to attic.
Master Bedroom - 4.22m x 3.35m
Carpet floor, painted walls, window to the front with curtains, centre light.
Ensuite - 1.47m x 2.51m
Tiled floor, painted walls, whb, w.c., shower, shaving light.
Bedroom Two - 3.58m x 3.3m
Carpet floor, painted walls, window to the rear with curtains and blinds, centre light.
Bedroom Three - 3.05m x 2.18m
Semi-solid timber floor, painted walls, window to the front with curtains and blinds, centre light.
Bathroom - 1.78m x 2.26m
Tiled floor, painted walls, tiled walls over bath, whb, w.c., bath, shower over bath, centre light.
Features
- Corner site location opposite green area - not overlooked.
- Located in a quiet cul de sac.
- Additional parking opposite house.
- Agricultural land to rear.
- Fitted stove in living room.
- Built in 2006.
- Enclosed rear astro turf lawned garden.
- Oil fired central heating.
- Mains Services.
BER Details
BER: C1
BER No: 105676738
Energy Performance Indicator: 166.62 kWh/m2/yr Negotiator