Description
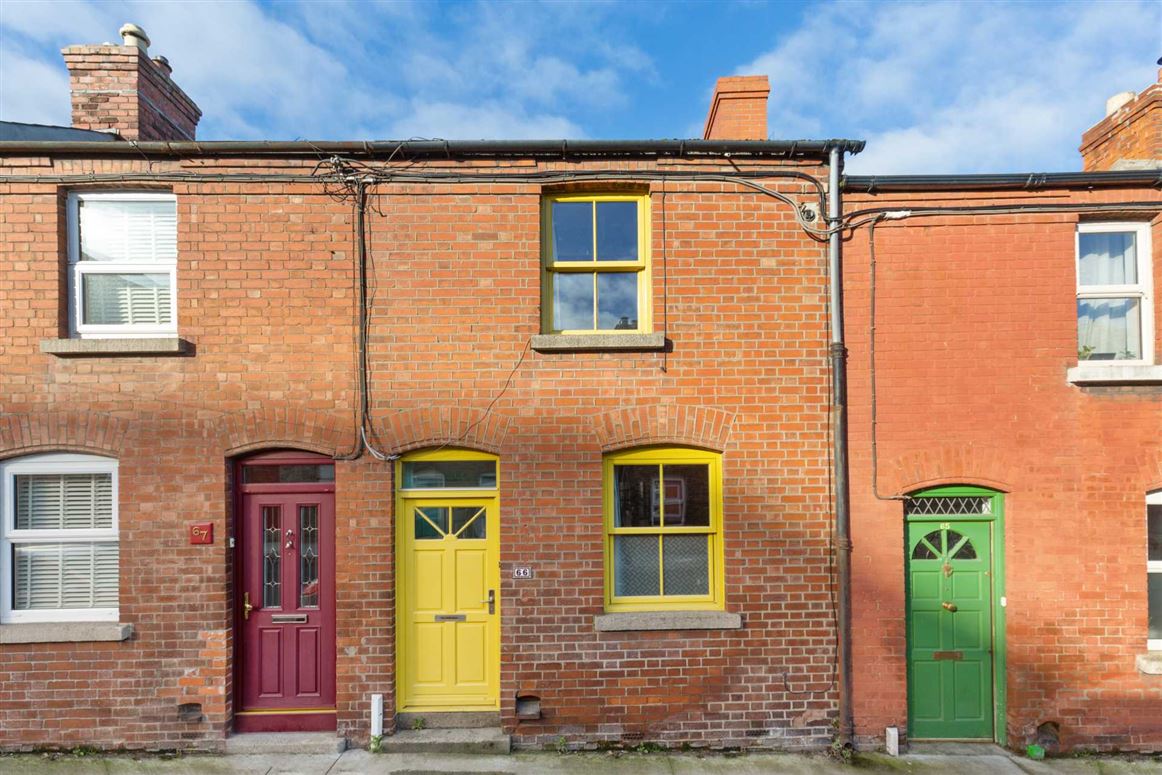
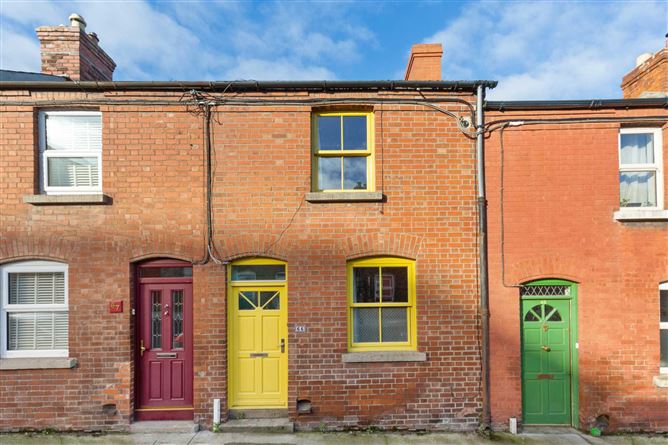
Constructed c.1895, 66 The Coombe is brought to the market offering the owner occupier or investor market an ideal opportunity to purchase a piece of Dublin 8 history. Originally constricted by the Quakers to house its workforce from the linen industry, this area of the Coombe/Liberies is one of the hottest prospects in the Dublin sales market currently.
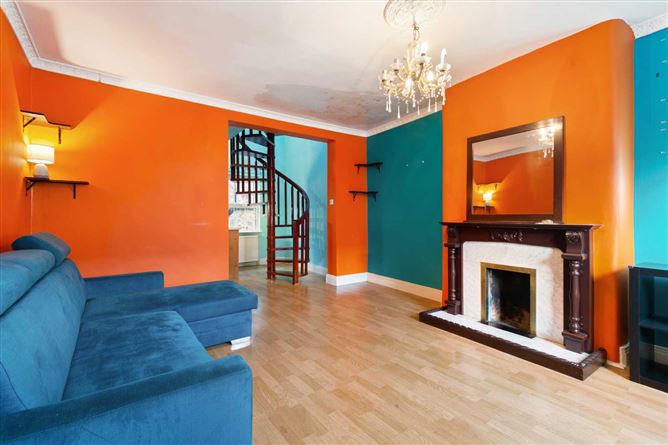
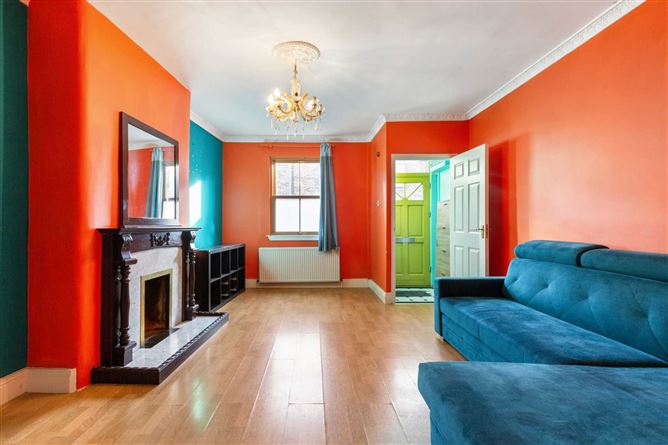
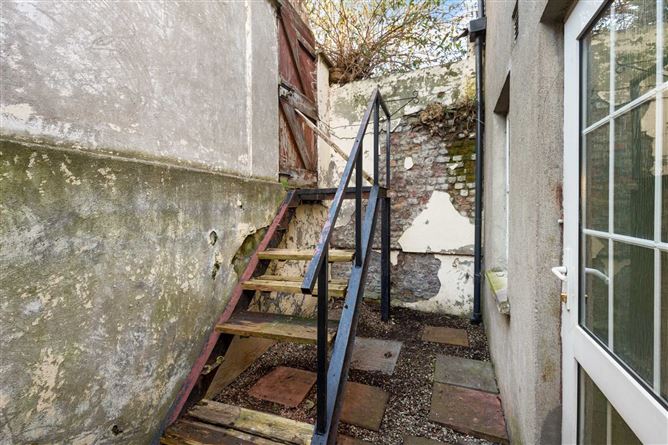
On entering the property, the open plan ground floor area become immediately obvious. The rear of the original house benefits from a 2 story extension. This extension was planned with a vaulted two story high ceiling and as such, floods the rear of the downstairs with natural light. The living room benefits from wooden floors throughout with the focal point being an original solid fuel burning fireplace. With the open plan downstairs there is natural light from front to back. All windows in the property are double glazed a mixture of wooden sash to the front and pvc to the rear. Directly off the kitchen is access to the rear yard. Although a compact yard, the very unique selling point is an outside stairwell on the rear wall, which leads to pedestrian access onto Meath Square.
On the first floor is the master bedroom, storage room and master bathroom. The master bedroom is located to the front of the house and overlooks the Coombe. It is a large room spanning the width of the house and benefits from an original fireplace and wardrobe space. To the rear of the first floor is the large storage room. This is of excellent proportion and benefits from a velux roof light for natural light. The master bedroom is in good decorative condition and has the benefit of both a bath and separate shower cubicle.
66 The Coombe is situated in an enviable location in Dublin. With all local amenities on your doorstep and within minutes walk of Meath Street, Francis Street, Cork Street and only a 20 minute walk to St Stephens Green. The RED Luas line is located within a 15 minute walk of the house.
Accommodation :
Living Room : 5.52m x 4.18m
A large open plan space, drenched in natural light, with an original fireplace
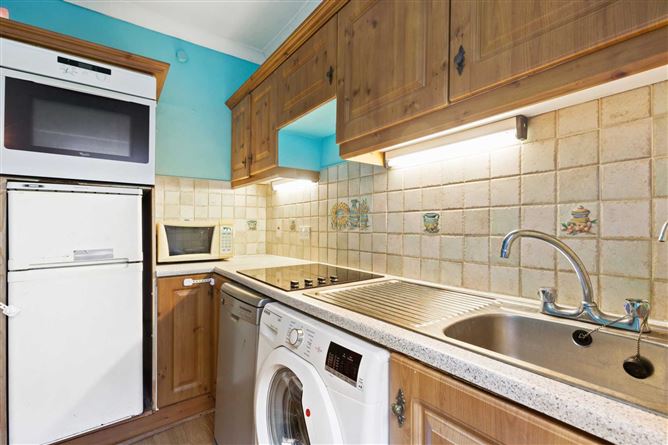
Kitchen : 3.75m x 2.53m
Fitted kitchen space, with all modern appliances, and direct access to the rear yard
Master Bedroom : 4m x 2.9m
Spanning the width of the house, a large bedroom overlooking the Coombe with an original fireplace
Storage Room: 2.7m x 2.2m
Located to the rar of the first floor this space will suit a number of uses and with light coming from a roof Velux
Master Bathroom : 2.76m x 1.75m
A large bathroom with modern sanitary wear
Accommodation
Notice
Please note we have not tested any apparatus, fixtures, fittings, or services. Interested parties must undertake their own investigation into the working order of these items. All measurements are approximate and photographs provided for guidance only. Features
- 1 Bedroom + storage red brick property
- Enviable location in Dublin 8
- GFCH
- Bundles of potential
- Double Glazed windows
- Original features including 2 x fireplaces
- Rear pedestrian access to Meath Square
BER Details
BER: F
BER No: 102846482
Energy Performance Indicator: 435.24 kWh/m2/yr Negotiator