Description
Accommodation
Features
BER Details
Directions
Show more...

| Beds | 4 beds |
| Price | Sale Agreed |
| Property Type | Semi-Detached House |
| Size | meters2 |
| Energy Rating | BER-C1 |
| Refreshed on | |
| Eircode | X91 E0YY |
| Group Name | Griffin Auctioneers |
| Sales License Number | 001644 |
Description
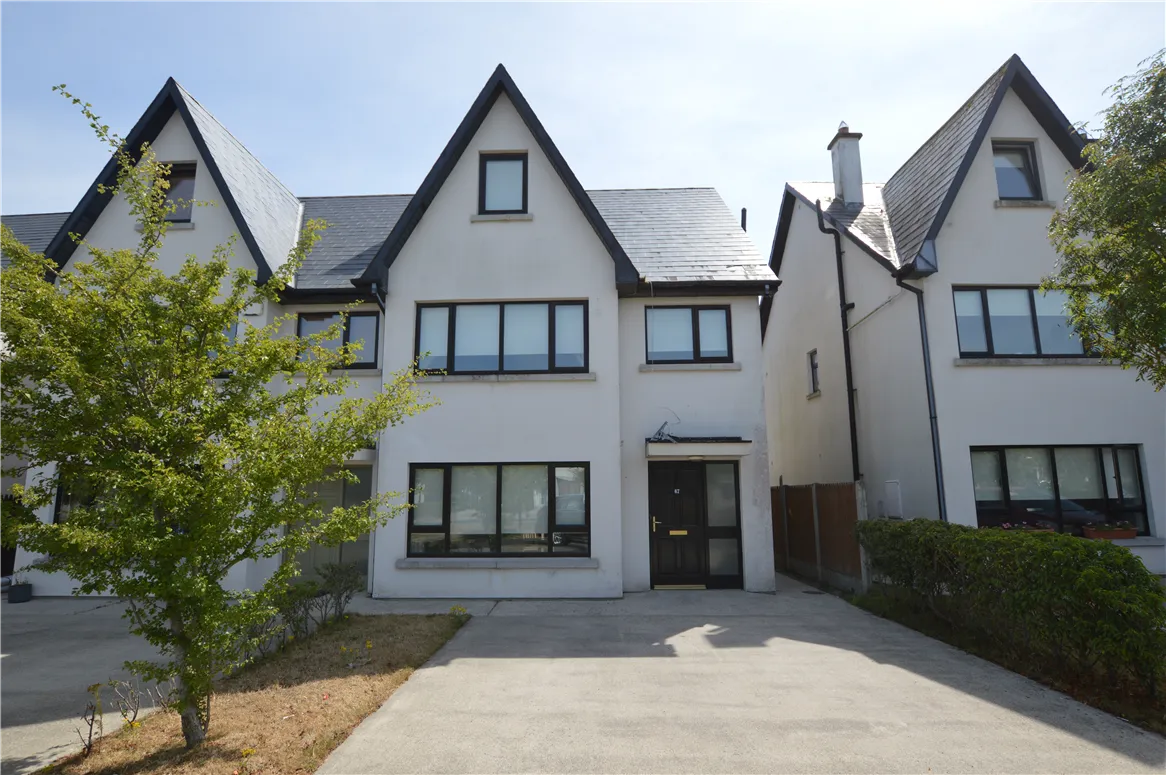
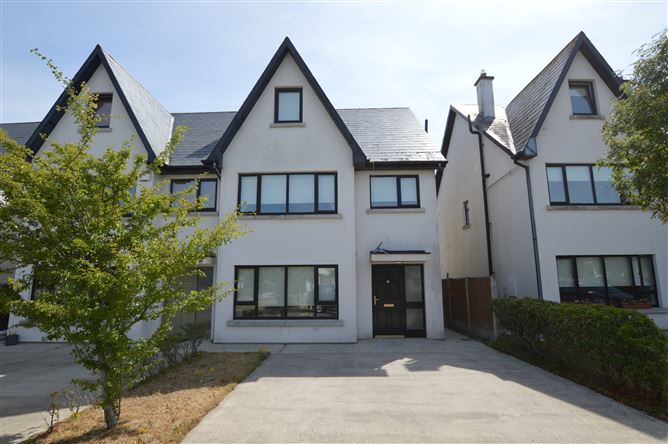
Modern & Attractive 4 bed semi-detached family home constructed to the highest standard with an excellent quality finish throughout will appeal to first time buyers and young families alike adjacent to the Waterford Outer Ring Road and within close proximity to Waterford Industrial Estate, W.I.T, Tesco, Lisduggan shopping centre, bus routes and all other amenities.
Accommodation
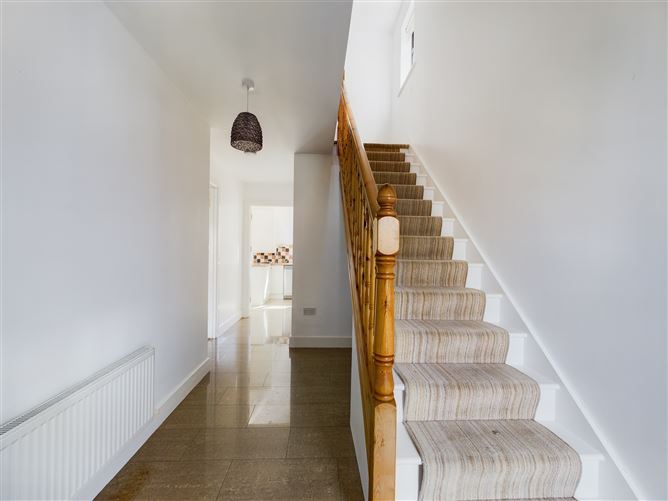

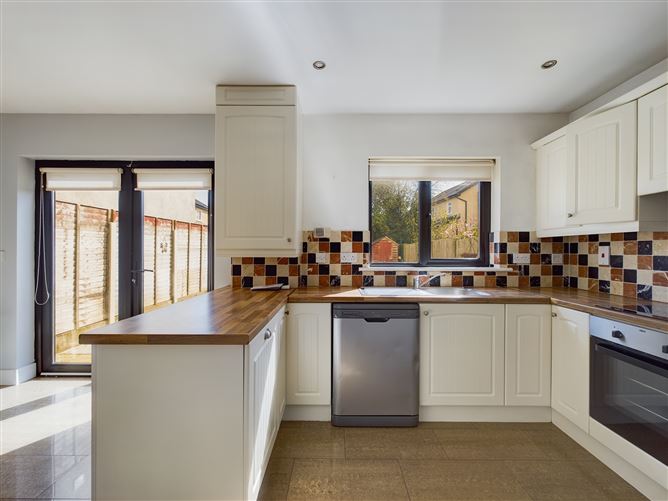
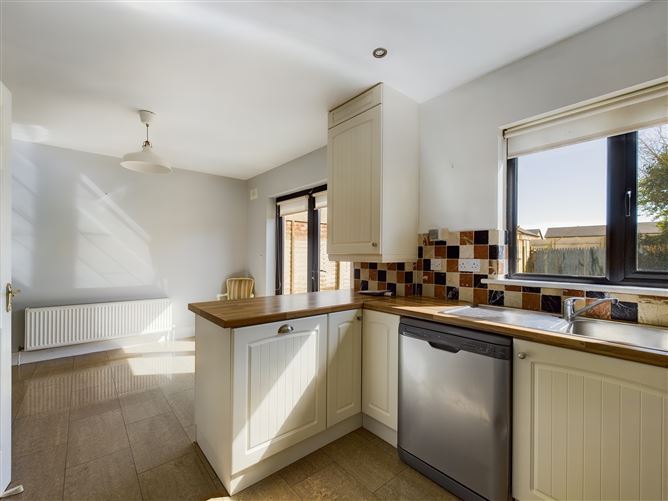
Accommodation comprises of Entrance Hall, living room, kitchen, guest wc, 4 bedrooms (master en suite) and bathroom. Ground Floor Entrance hall 7' 8" x 18' 8" (2.33m x 5.70m) Bright and welcoming area with tiled floors. Living room 10' 6" x 16' 10" (3.20m x 5.13m) Generous size living area with timber floors and solid fuel fire. Kitchen/Dining room 11' 8" x 18' 6" (3.56m x 5.65m) Bright and modern kitchen with tiled floor, fully fitted kitchen with integrated cooker & hob and French double doors leading to the sunny rear garden. Guest WC 5' 2" x 4' 8" (1.58m x 1.43m) Tiled floor with wc. and wash hand basin. First Floor Bedroom 1 8' 8" x 8' 1" (2.65m x 2.47m) Single room with built in wardrobes, TV and phone point. Bedroom 2 9' 7" x 11' 9" (2.91m x 3.57m) Double room with built in wardrobes, TV and phone point. Bedroom 3 10' 11" x 10' 10" (3.34m x 3.31m) Double room with built in wardrobes, TV, phone point and access to the main bathroom. Bathroom 5' 7" x 10' 11" (1.69m x 3.32m) Fully tiled with bath, wc., and wash hand basin. Second Floor Bedroom 4 22' 6" x 10' 7" (6.86m x 3.22m) Spacious double room with carpet floors and dual aspect windows. En Suite 5' 7" x 10' 11" (1.69m x 3.32m) Fully tiled with wc., and wash hand basin.
Features
The property was built in c. 2007 with a living area of c. 1,300 sq. ft. Gas-fired central heating, Upvc double-glazed windows throughout. Garden to front and rear. Driveway for two cars. BER C1.
BER Details
BER: C1
Directions
X91 E0YY



Date created: 14 Apr 2023Updated on: 19 Jun 2023