70 St. Assams Road West, Raheny, Dublin 5, County Dublin
Sale Agreed
Beds
3 beds
Price
Sale Agreed
Property Type
Terraced House
Size
117 meters2
Energy Rating
BER-D2
Refreshed on
Eircode
D05 FT89
Group Name
Flynn & Associates Raheny
Sales License Number
002558
Description
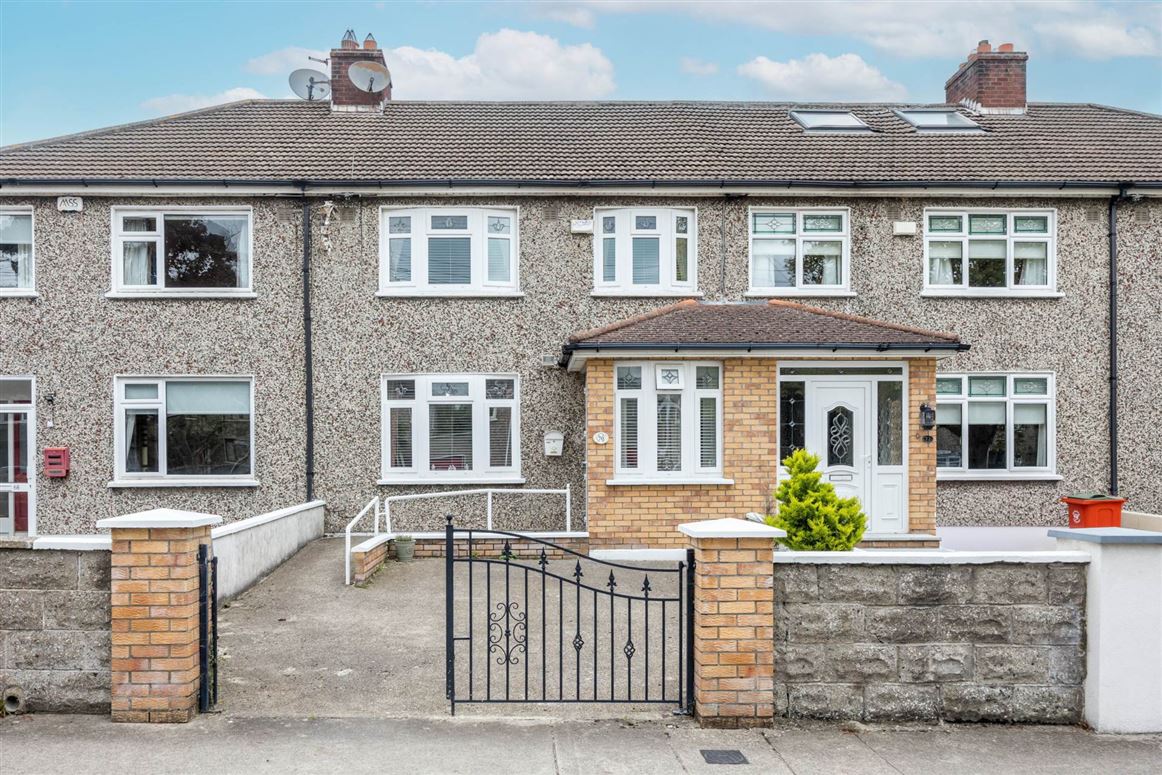
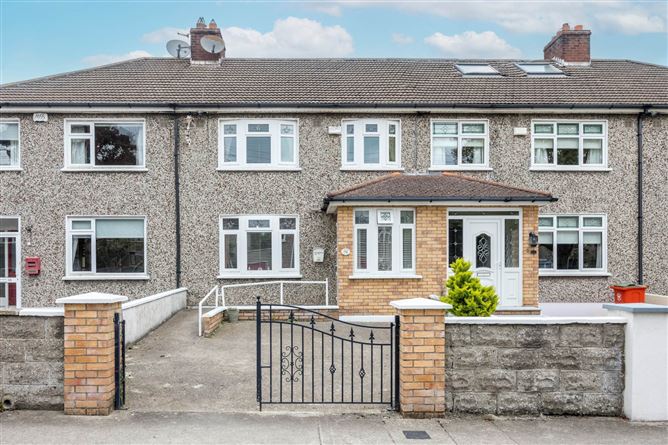
Flynn Estate Agents have pleasure in presenting 70 St. Assams Road West to the sales market. A deceptively spacious 3 bedroomed mid-terraced home which has been extended to front and rear and has an attic conversion and accommodation extends to 139sq.m. There is versatile accommodation which includes downstairs wetroom and utility room and a spacious kitchen. St. Assams is a wonderful residential address located just off Howth Road and less than an 8 minute stroll to Raheny Village and DART station. Located in a quiet cul-de-sac this is a magnificent opportunity to acquire a much loved and well maintained 3 bedroomed family home. Viewing highly recommended.
The convenience of this property cannot be overstated. Just off the Howth Road, St. Assams Road West is a 5 minute stroll to Raheny Village with its choice of amenities shops, library, restaurants, coffee shops, gym, banks and churches. There are a choice of schools primary, secondary and childcare facilities. Raheny DART station together with a choice of buses are 5 minutes from the house. St. Anne`s Park, Coastal Promenande/Cycle Track, Dollymount Beach and a wide choice of clubs are just some of the other reasons to live in this neighbourhood.
Accommodation
Porch Entrance - 1.87m (6'2") x 1.54m (5'1")
PVC double glazed windows & doors. Tiled floor.
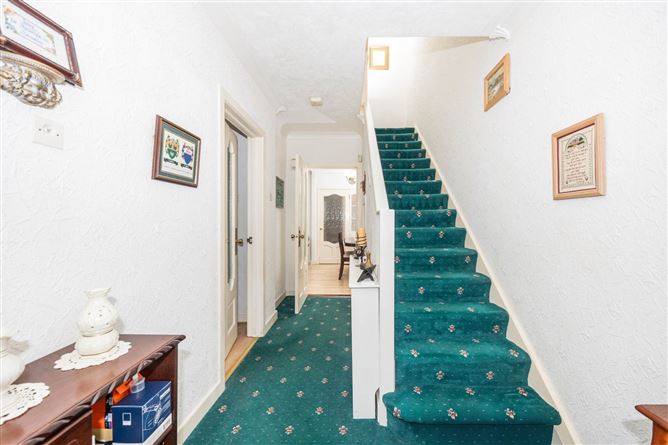
Reception Hall
PVC front door. Understairs storage.
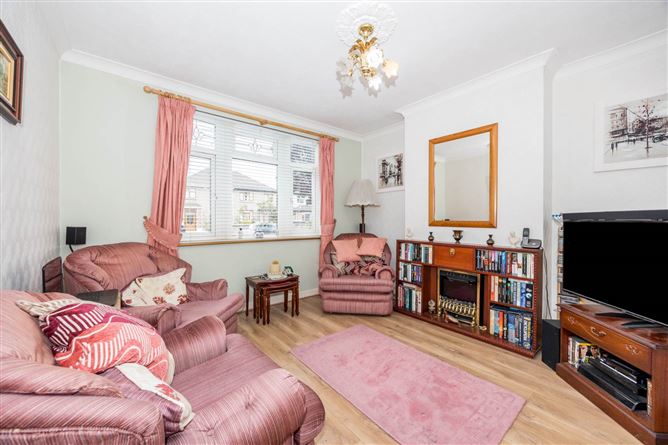
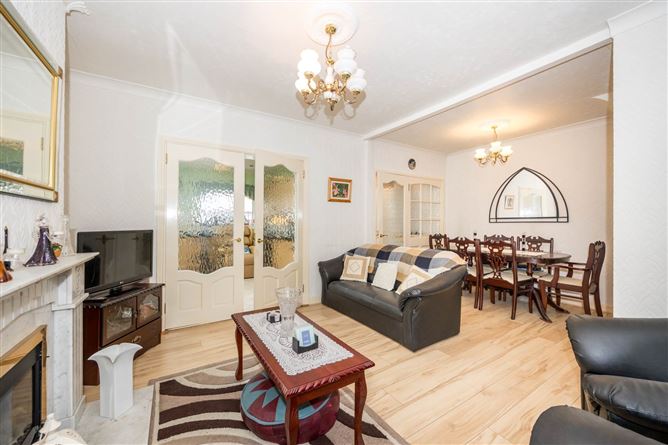
Lounge - 3.64m (11'11") x 3.64m (11'11")
Electric fire with timber surround. Laminate flooring.
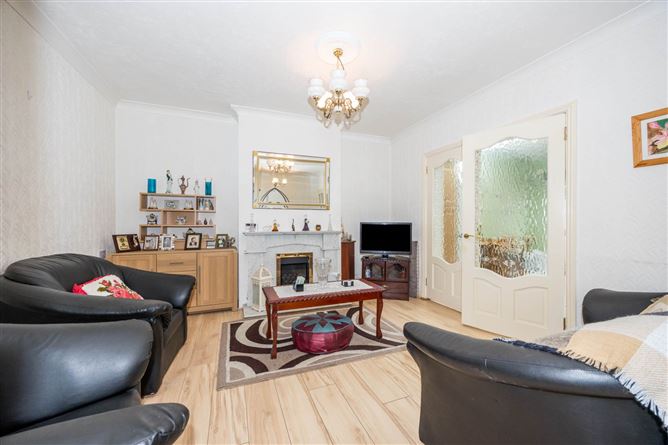
Dining/Familyroom - 5.81m (19'1") x 3.92m (12'10")
Marble fireplace with electric fire inset. Laminate flooring. Double doors to:
Kitchen - 3.74m (12'3") x 3.55m (11'8")
Range of maple fitted press units. Tiled behind worktop. Under counter lighting. Plumbed for washing machine & dishwasher. Tiled floor. Recessed lighting.
Utility Room - 1.96m (6'5") x 1.21m (4'0")
Fitted press. Tiled floor. Velux window.
Downstairs Wetroom
Electric shower, whb and wc. Fully tiled floor & walls. Recessed lighting.
Bedroom 1 - 3.94m (12'11") x 3.01m (9'11")
Built in wardrobes. Hotpress.
Bedroom 2 - 3.63m (11'11") x 2.93m (9'7")
Built in wardrobes.
Bedroom 3 - 2.72m (8'11") x 2m (6'7")
Built in wardrobe.
Landing/Attic Room - 5.35m (17'7") x 3.86m (12'8")
Access into eaves. Built in wardrobes.
Shower Room
Shower tray with electric shower, screen, whb and wc. Fully tiled floor & walls.
Features
PVC double glazed windows to front
Gas central heating
Attic conversion
Downstairs wetroom & utility room
Off street parking
Garage to rear c. 5.58m x 5.40m with power
Sought after cul-de-sac location
Walking distance to Raheny Village & DART station
BER Details
BER: D2 BER No: 118833581 Energy Performance Indicator: 265.75 kWh/m2/yr
Negotiator
Carla Murnane
70 St. Assams Road West, Raheny, Dublin 5, County Dublin, D05 FT89
3 beds
2 baths
117 m²
Terraced House
Features
Parking
Central Heating
Garage
Description
Flynn Estate Agents have pleasure in presenting 70 St. Assams Road West to the sales market. A deceptively spacious 3 bedroomed mid-terraced home which has been extended to front and rear and has an attic conversion and accommodation extends to 139sq.m. There is versatile accommodation which includes downstairs wetroom and utility room and a spacious kitchen. St. Assams is a wonderful residential address located just off Howth Road and less than an 8 minute stroll to Raheny Village and DART station. Located in a quiet cul-de-sac this is a magnificent opportunity to acquire a much loved and well maintained 3 bedroomed family home. Viewing highly recommended.
The convenience of this property cannot be overstated. Just off the Howth Road, St. Assams Road West is a 5 minute stroll to Raheny Village with its choice of amenities shops, library, restaurants, coffee shops, gym, banks and churches. There are a choice of schools primary, secondary and childcare facilities. Raheny DART station together with a choice of buses are 5 minutes from the house. St. Anne`s Park, Coastal Promenande/Cycle Track, Dollymount Beach and a wide choice of clubs are just some of the other reasons to live in this neighbourhood.
Accommodation
Porch Entrance - 1.87m (6'2") x 1.54m (5'1")
PVC double glazed windows & doors. Tiled floor.
Reception Hall
PVC front door. Understairs storage.
Lounge - 3.64m (11'11") x 3.64m (11'11")
Electric fire with timber surround. Laminate flooring.
Dining/Familyroom - 5.81m (19'1") x 3.92m (12'10")
Marble fireplace with electric fire inset. Laminate flooring. Double doors to:
Kitchen - 3.74m (12'3") x 3.55m (11'8")
Range of maple fitted press units. Tiled behind worktop. Under counter lighting. Plumbed for washing machine & dishwasher. Tiled floor. Recessed lighting.
Utility Room - 1.96m (6'5") x 1.21m (4'0")
Fitted press. Tiled floor. Velux window.
Downstairs Wetroom
Electric shower, whb and wc. Fully tiled floor & walls. Recessed lighting.
Bedroom 1 - 3.94m (12'11") x 3.01m (9'11")
Built in wardrobes. Hotpress.
Bedroom 2 - 3.63m (11'11") x 2.93m (9'7")
Built in wardrobes.
Bedroom 3 - 2.72m (8'11") x 2m (6'7")
Built in wardrobe.
Landing/Attic Room - 5.35m (17'7") x 3.86m (12'8")
Access into eaves. Built in wardrobes.
Shower Room
Shower tray with electric shower, screen, whb and wc. Fully tiled floor & walls.
Features
PVC double glazed windows to front
Gas central heating
Attic conversion
Downstairs wetroom & utility room
Off street parking
Garage to rear c. 5.58m x 5.40m with power
Sought after cul-de-sac location
Walking distance to Raheny Village & DART station
BER Details
BER: D2 BER No: 118833581 Energy Performance Indicator: 265.75 kWh/m2/yr
Negotiator
Carla Murnane
Show more...
Also looking at similar homes? Get email alerts for 3 beds homes in Raheny