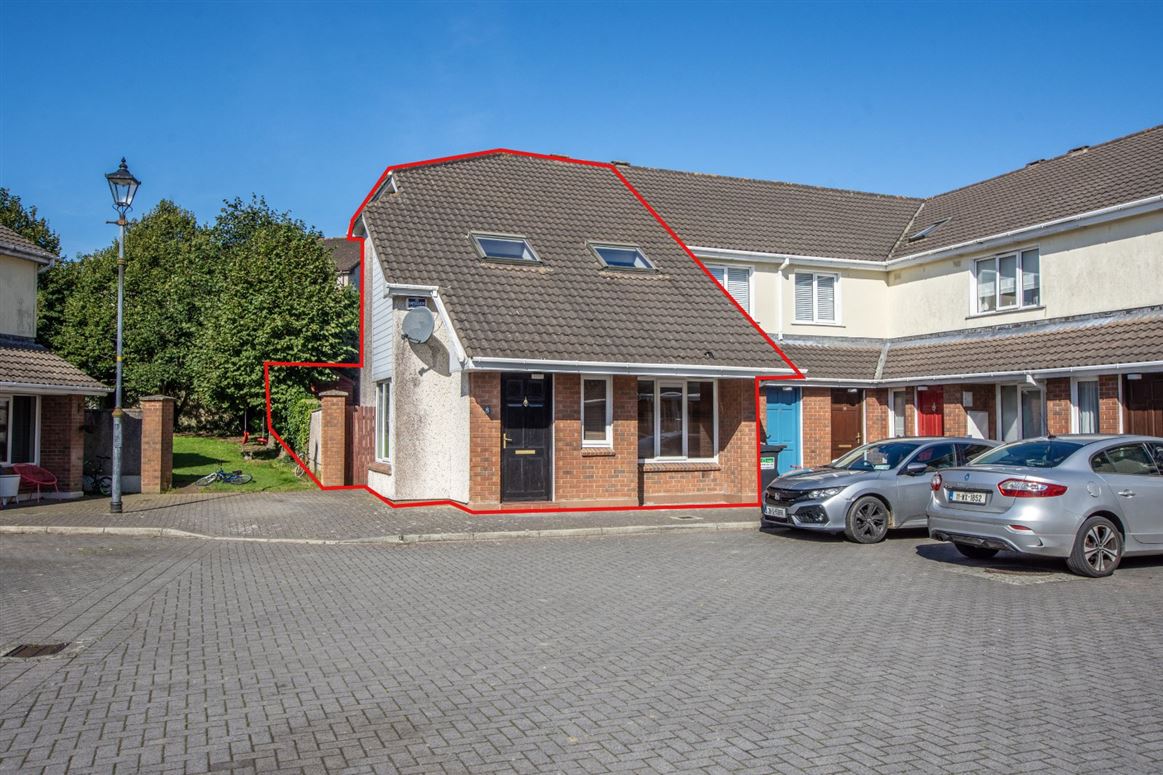

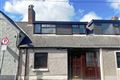
8 Grantstown Mews, Grantstown Park, Waterford City, Co. Waterford
Sale Agreed
Beds
3 beds
Price
Sale Agreed
Property Type
House
Size
88 meters2
Energy Rating
BER-C1
Refreshed on
Eircode
X91E6D5
Group Name
DNG Reid & Coppinger
Sales License Number
004069
Description
No. 8 Grantstown Mews is a three bedroom end of terrace property with large rear garden situated in a quiet courtyard of similar properties and located within the private development of Grantstown Park on the Dunmore Road in Waterford's Eastern suburbs. The property comprises of entrance porch, large living room, kitchen / diner, downstairs WC, three bedrooms at first floor level and main bathroom. The property has the benefit of modern gas fired central heating, uPVC double glazed windows and on-site parking. The property has a sunny west facing garden to the rear with gated side entrance and designated on-site parking. The property is in excellent condition and would ideally suit a first time buyer or investor alike.
LOCATION
The property is ideally located within walking distance of University Hospital Waterford, Tesco Ardkeen, Lidl, Aldi, and Ardkeen Stores Shopping Centre. The property is within easy reach of a number of Montessori pre-schools, as well as Ballygunner Primary School and Gael Scoile. The property also benefits from frequent bus services operating daily to Waterford City Centre and Dunmore East.
ASKING PRICE 225,000
FOR FURTHER INFORMATION AND VIEWING DETAILS PLEASE CONTACT DNG REID & COPPINGER AUCTIONEERS 051852233
Accommodation
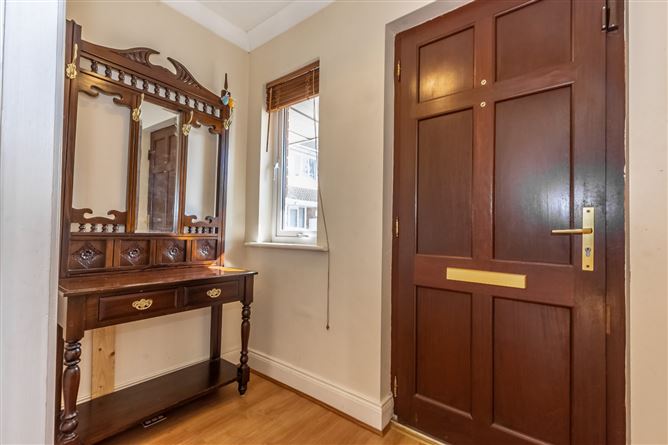
Entrance Hall - 2.26 x 1.28
Laminate wood flooring. Wooden venetian blinds.
Living Room - 6.11 x 5.53
Laminate wood flooring. Marble fireplace with wooden surround. Coving to ceiling.
Kitchen - 3.74 x 3.32
Tiled floor and splashback. Shaker style fitted kitchen. Integrated fridge freezer. Fitted stainless steel oven and ceramic hob. Large larder/pantry.
Hot Press -
Shelving throughout. Digital timer.
Rear Hallway - 0.96 x 1.12
Tiled floor. Back door to rear garden.
WC - 1.55 x 1.12
Tiled floor and splashback. WC, WHB.
Master Bedroom - 3.97 x 2.63
Laminate wood flooring. Extensive fitted wardrobes. Curtains and venetian blinds.
Main Bathroom - 2.42 x 1.78
New tiled throughout with all new sanitary ware. WC, WHB, Shower. Chrome heated plumbed towel rail. Large shower with glass enclosure. Triton electric shower unit
Bedroom 2 - 4.34 x 2.72
Laminate wood flooring. Fitted wardrobes.
Bedroom 3 - 3.26 x 2.68
Laminate wood flooring. Fitted wardrobes.
Features
Within easy walking distance to Waterford University Hospital
Walking distance of Brasscock, Ardkeen and Tesco Shopping Centres
Ideally located in Waterford Eastern Suburbs with excellent local amenities
Modern gas fired central heating with condenser boiler
Full alarm system
Designated parking
BER Details
BER: C1
BER No: 110331832
Energy Performance Indicator: 160.62
Negotiator
Thomas Reid
8 Grantstown Mews, Grantstown Park, Waterford City, Co. Waterford, X91 E6D5
No. 8 Grantstown Mews is a three bedroom end of terrace property with large rear garden situated in a quiet courtyard of similar properties and located within the private development of Grantstown Park on the Dunmore Road in Waterford's Eastern suburbs. The property comprises of entrance porch, large living room, kitchen / diner, downstairs WC, three bedrooms at first floor level and main bathroom. The property has the benefit of modern gas fired central heating, uPVC double glazed windows and on-site parking. The property has a sunny west facing garden to the rear with gated side entrance and designated on-site parking. The property is in excellent condition and would ideally suit a first time buyer or investor alike.
LOCATION
The property is ideally located within walking distance of University Hospital Waterford, Tesco Ardkeen, Lidl, Aldi, and Ardkeen Stores Shopping Centre. The property is within easy reach of a number of Montessori pre-schools, as well as Ballygunner Primary School and Gael Scoile. The property also benefits from frequent bus services operating daily to Waterford City Centre and Dunmore East.
ASKING PRICE 225,000
FOR FURTHER INFORMATION AND VIEWING DETAILS PLEASE CONTACT DNG REID & COPPINGER AUCTIONEERS 051852233
Accommodation
Entrance Hall - 2.26 x 1.28
Laminate wood flooring. Wooden venetian blinds.
Living Room - 6.11 x 5.53
Laminate wood flooring. Marble fireplace with wooden surround. Coving to ceiling.
Kitchen - 3.74 x 3.32
Tiled floor and splashback. Shaker style fitted kitchen. Integrated fridge freezer. Fitted stainless steel oven and ceramic hob. Large larder/pantry.
Hot Press -
Shelving throughout. Digital timer.
Rear Hallway - 0.96 x 1.12
Tiled floor. Back door to rear garden.
WC - 1.55 x 1.12
Tiled floor and splashback. WC, WHB.
Master Bedroom - 3.97 x 2.63
Laminate wood flooring. Extensive fitted wardrobes. Curtains and venetian blinds.
Main Bathroom - 2.42 x 1.78
New tiled throughout with all new sanitary ware. WC, WHB, Shower. Chrome heated plumbed towel rail. Large shower with glass enclosure. Triton electric shower unit
Bedroom 2 - 4.34 x 2.72
Laminate wood flooring. Fitted wardrobes.
Bedroom 3 - 3.26 x 2.68
Laminate wood flooring. Fitted wardrobes.
Features
Within easy walking distance to Waterford University Hospital
Walking distance of Brasscock, Ardkeen and Tesco Shopping Centres
Ideally located in Waterford Eastern Suburbs with excellent local amenities
Modern gas fired central heating with condenser boiler
Full alarm system
Designated parking
BER Details
BER: C1
BER No: 110331832
Energy Performance Indicator: 160.62
Negotiator
Thomas Reid
Show more...
Also looking at similar homes? Get email alerts for 3 beds homes in Waterford City