Description
Rooms
Features
BER Details
Show more...

| Beds | 3 beds |
| Price | Sale Agreed |
| Property Type | End of Terrace House |
| Size | 96 meters2 |
| Energy Rating | BER-C3 |
| Refreshed on | May 13, 2026 |
| Eircode | T12R3HP |
| Group Name | Barry Auctioneers & Valuers |
| Sales License Number | 002172 |
Description

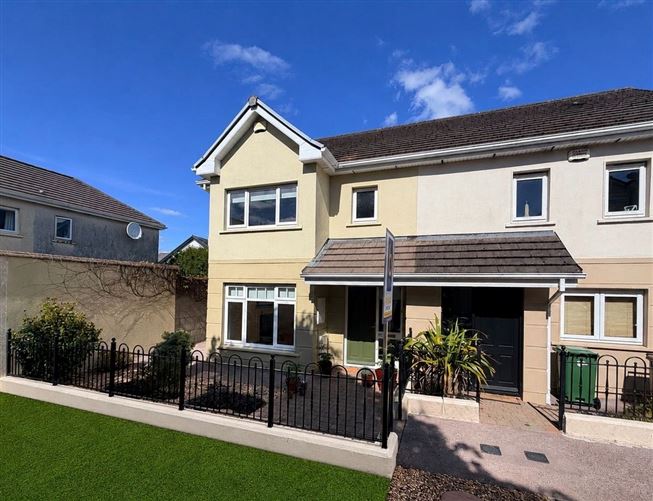
BARRY AUCTIONEERS & VALUERS are delighted to bring to the market this very well-designed family home, finished to an extremely high standard and presented in superb decorative condition throughout. Number 91 is situated in a quite cul-de-sac of homes within the very popular Mount Oval Village development. There are large green areas throughout the estate, a supermarket, pharmacy, creche, and a bar/restaurant, all within the estate. Douglas village is a 5-minute drive and Garryduff sports facilities are literally around the corner. Access to the South Link Road in an east or west direction is only minutes from the home and there is a bus stop at the entrance to the estate. This is a fantastic opportunity to acquire a superbly located home in great decorative condition in a prime location. The property is constructed over 2 floors with accommodation briefly consisting of entrance hallway, guest WC, large family room, kitchen/ dining room, upstairs you have three bedrooms and two bathrooms. This family home must be viewed to appreciate.
Rooms
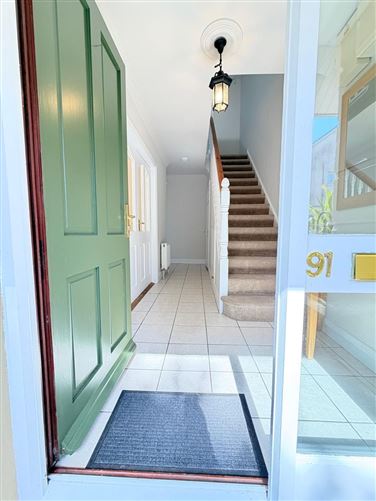
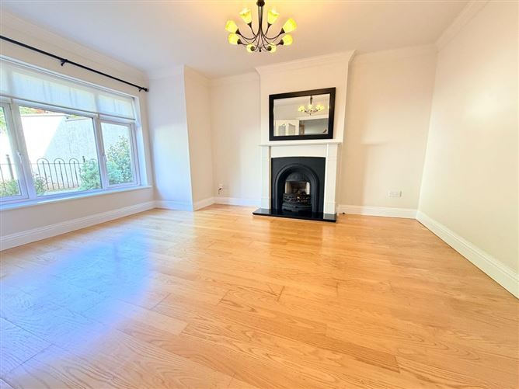
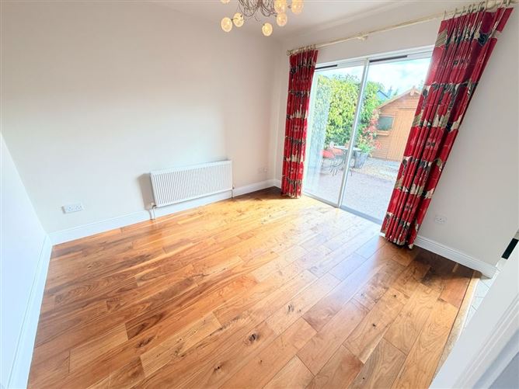
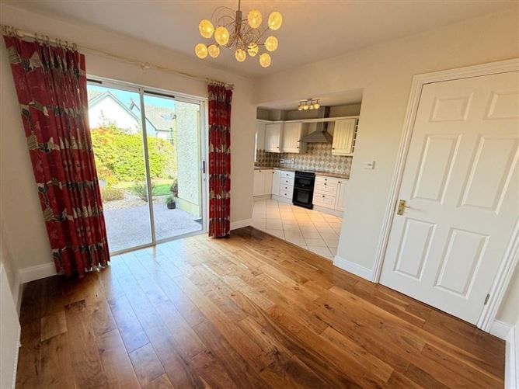
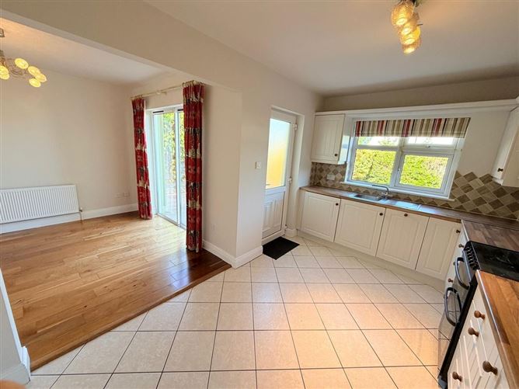
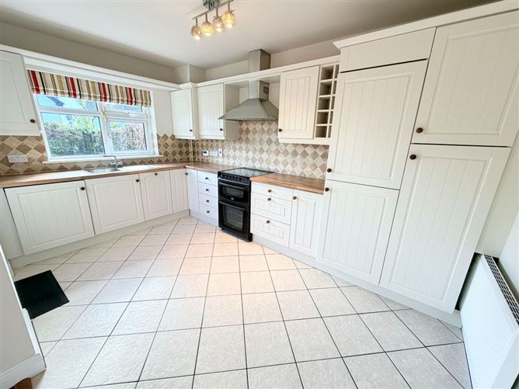
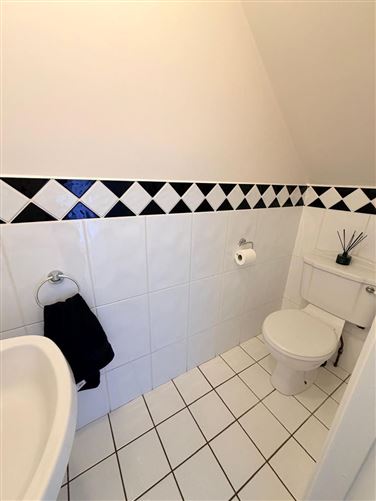
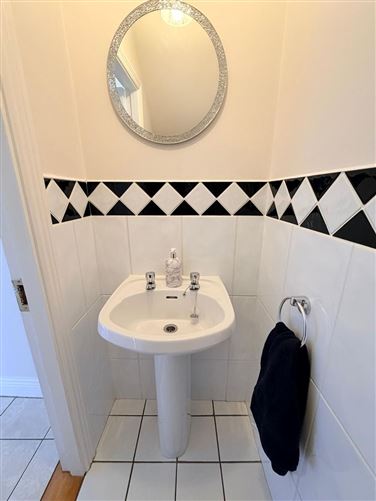
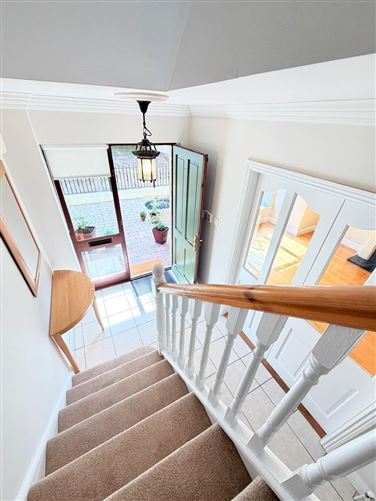
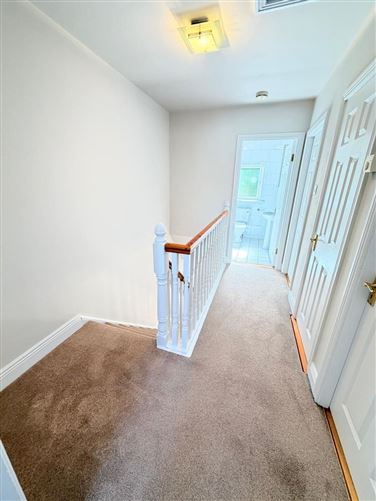
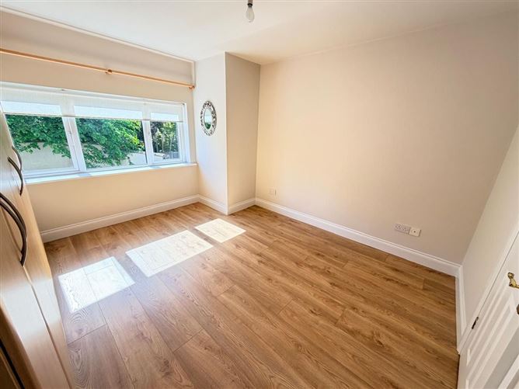
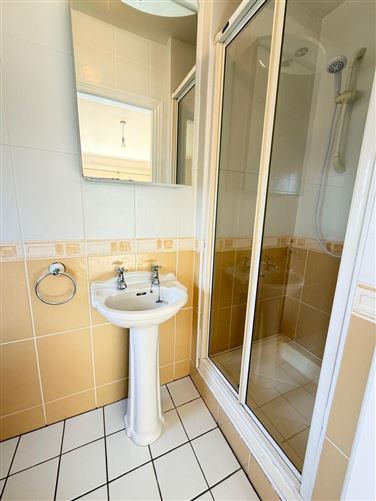
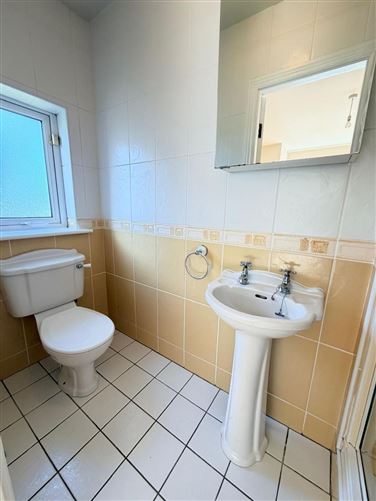
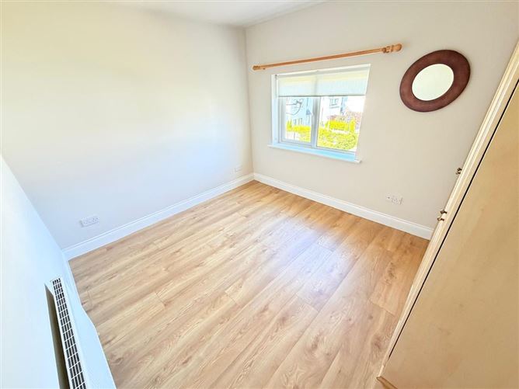
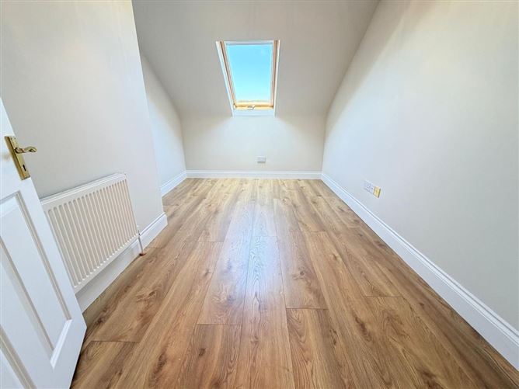
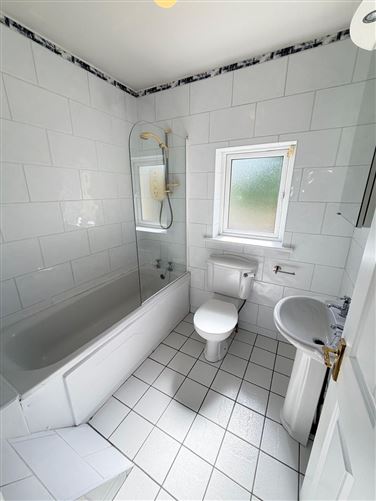
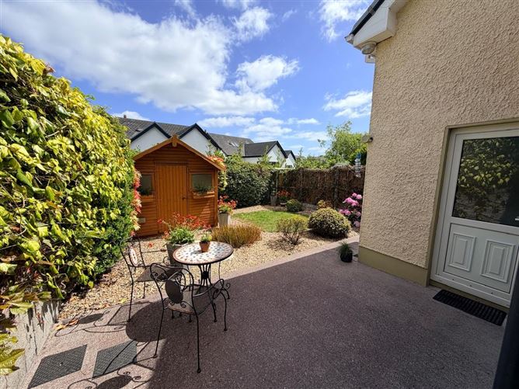
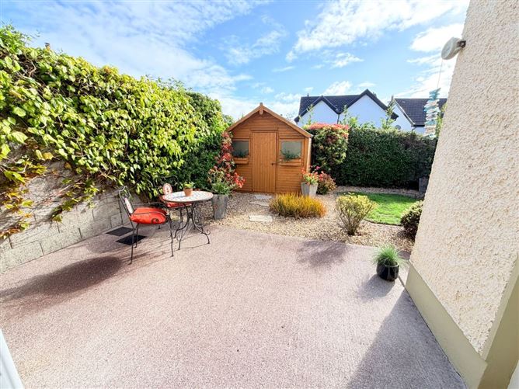
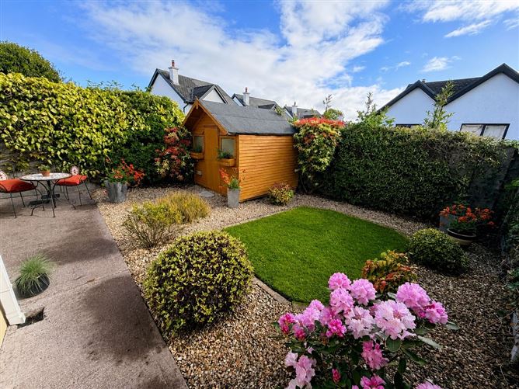
Entrance Hallway - Tiled floors, understairs storage. Guest WC - Wc & whb. Living Room - 4.5m x 3.0m Solid wood flooring, feature fire place with open fire. Large window with blind overlooking green area. Dining Room - 3.5m x 3.1m Solid wood flooring, patio doors to rear garden and arch to kitchen. Kitchen - 4.1m x 2.8m Tiled floor. Fully fitted modern kitchen with Integrated dish washer, fridge freezer, one year old washing machine. There is a built in ironing board & extractor and the cooker has just been professionally cleaned. There is a window overlooking the rear garden and back door. FIRST FLOOR- - Bedroom 1 - 3.9m x 3.6m Laminate flooring, built-in wardrobe, and window overlooking front of property with blind. * En-suite - Extensively tiled two piece suite with shower. There is a window & mirror also. Bedroom 2 - 3.9m x 2.6m Laminate flooring, built in wardrobe, and window overlooking rear garden. Bedroom 3 - 3.9m x 2.6m Laminate flooring, Velux window. Landing - Carpet and a hot press. Bathroom - Three-piece suite, extensively tiled & electric shower. Outside - Designated car space, garden to front and rear. Barna shed which is wired.
Features
Most sought after location Quiet cul de sac location Gas heating Ideal investment opportunity Double glazed windows throughout. Built in 2004
BER Details
BER: C3 BER NO.: 119401800


Central Heating
Garden
Patio

Current Rating: C3
Potential Rating:
BER Number:
*All retrofit costs are estimates - Find out more

Date created: May 13, 2026
View this search in machine-readable form:
Download JSON feed of this listing