Description
Interested in this property? Sign up for mySherryFitz to arrange your viewing, see current offers or make your own offer. Register now at SherryFitz.ie
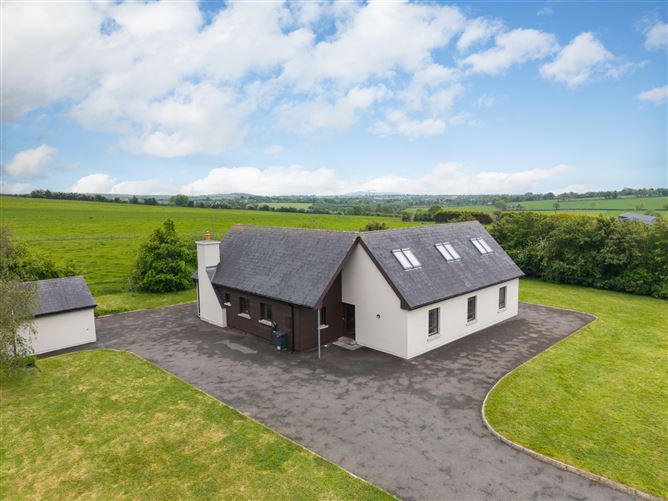
An impressive five-bedroom detached dormer residence with detached garage, set on approximately 1.16 acres in a peaceful yet highly convenient rural location, just minutes from Craanford Village and a short drive to Gorey Town.
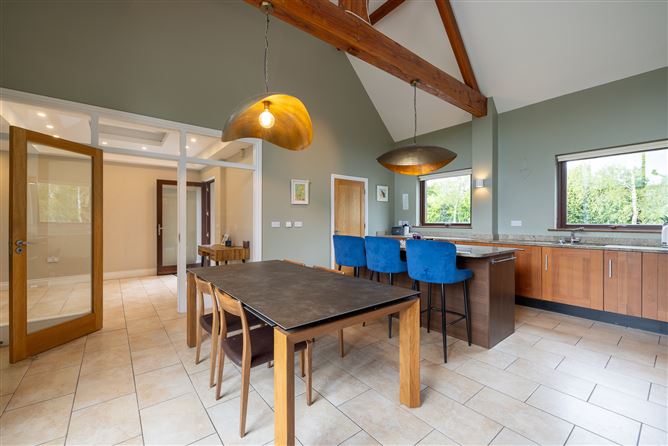
Extending to approximately 220sq.m. / 2,368 sq.ft., this beautifully presented home is finished to an exceptional standard throughout. The spacious accommodation boasts a large fully fitted kitchen/dining area, a bright and generously proportioned living room, four well-appointed bedrooms, a practical boot room, and a family bathroom, all located on the ground floor. Upstairs, the impressive master suite features its own private bathroom, creating a wonderful retreat.
Outside, a tarmacadam driveway wraps around the property, providing ample parking space. The mature gardens are beautifully maintained, with expansive lawned areas to both the front and rear, offering excellent outdoor space for family living and entertaining. A detached garage is positioned to the rear of the residence.
Craanford Village offers an excellent range of local amenities including a shop, pubs, national school, GAA facilities, and church. The village is also well regarded for its success in the Tidy Towns competition in recent years. Gorey Town, with its wide selection of shops, restaurants, schools, and commuter links, is conveniently located just 9km away. Accommodation
GROUND FLOOR -
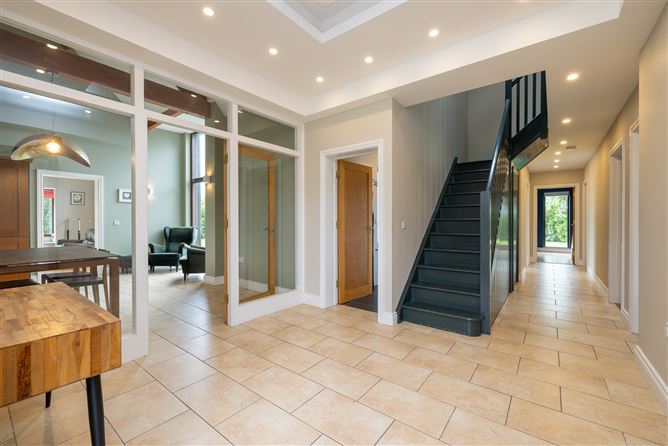
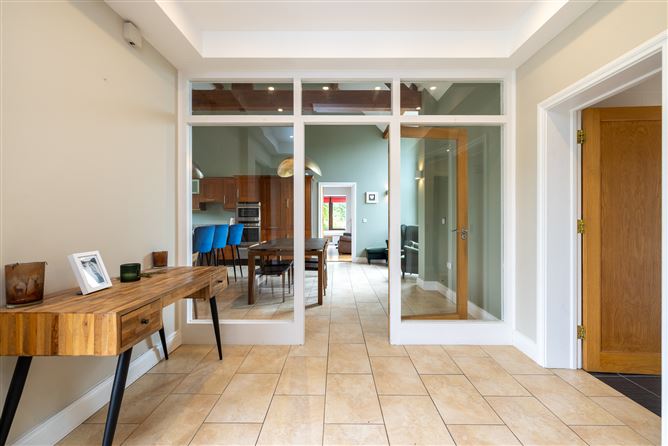
Entrance hallway - 9.92m x 3.35m
at widest point, tiled flooring.
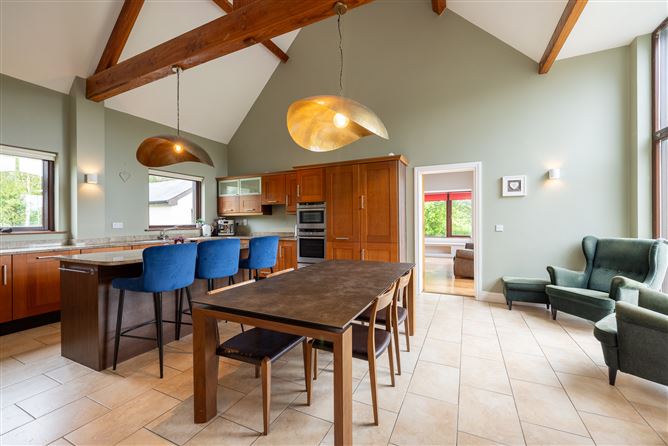
Kitchen/Dining - 7.08m x 4.90m
at widest point, tiled flooring and fully fitted kitchen.
Utility Room - 3.09m x 1.58m
tiled flooring, plumbed for washing machine and dryer.
Sitting Room - 7.13m x 4.76m
at widest point, wood flooring and feature inset stove fireplace.
Boot Room - 3.50m x 0.97m
tiled flooring.
Bathroom - 3.03m x 3.01m
tiled floors and walls, shower, w.c., his and her wash hand basin and storage.
Bedroom 1 - 3.20m x 3.30m
wood flooring.
Bedroom 2 - 4.50m x 3.13m
wood flooring.
Bedroom 3 - 3.89m x 3.14m
wood flooring.
Bedroom 4 - 4.50m x 3.15m
wood flooring.
FIRST FLOOR -
Landing - 3.36m x 3.18m
at widest point, wood flooring.
Master Bedroom 5 - 8.45m x 4.22m
at widest point, wood flooring.
Bathroom - 3.30m x 1.92m
tiled floors and partially tiled walls, shower, w.c. and wash hand basin.
Features
- Beautiful residence in immaculate condition.
- Spacious accommodation extending to approx. 220sq.m.
- Resting on c.1.16 acres approx.
- B3 Green Energy Rating.
- Solar panels.
- EV Charger.
- Detached garage to rear.
- Much sought after convenient location.
- Detached garage to rear.
- Excellent convenient location close to Craanford Village (primary school, shop, church, pubs etc.) and also approx. five minutes from Gorey town and convenient to the M11 motorway.
- Built c.2005
BER Details
BER: B3
BER No: 104553847
Energy Performance Indicator: 139.69 kWh/m2/yr Negotiator