Description
Accommodation
Features
- Ideal Location
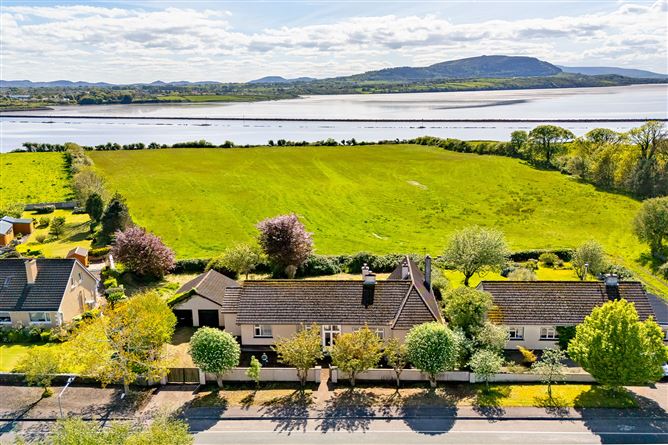
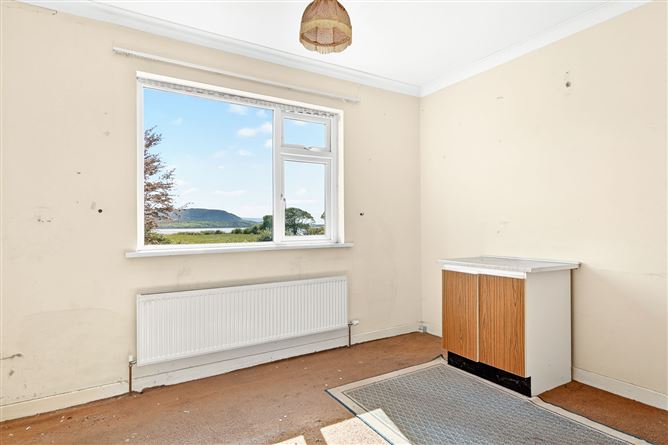
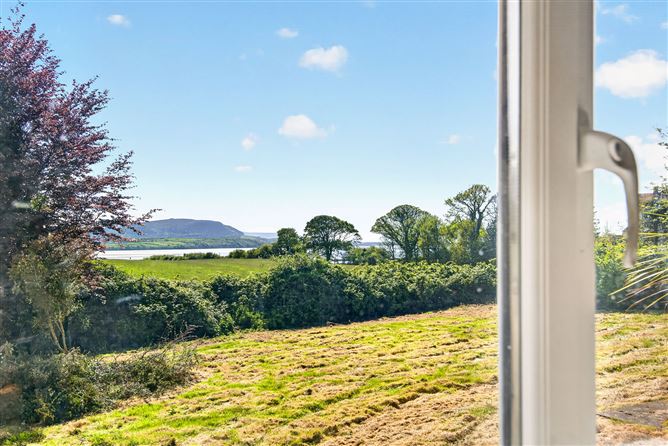
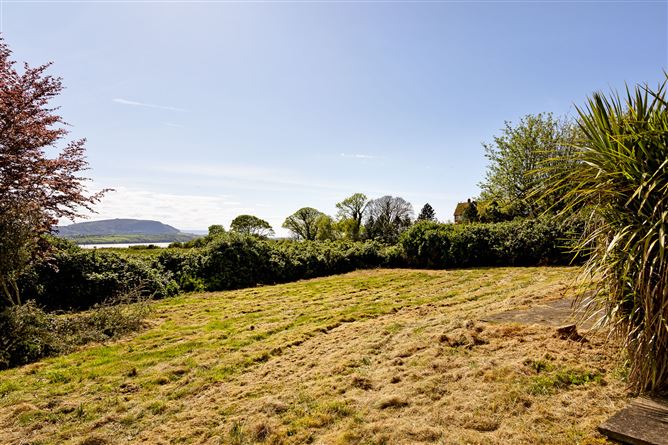
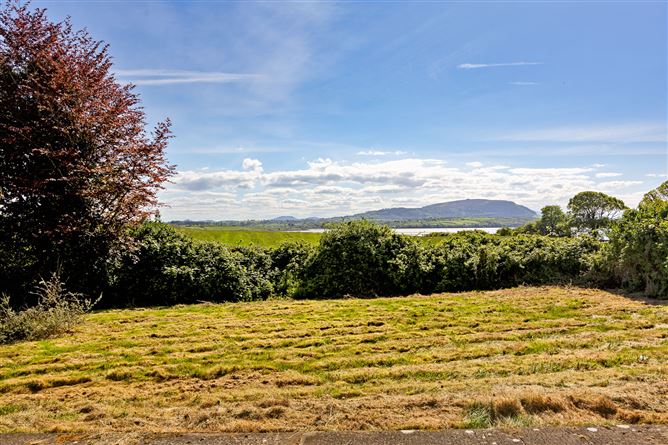
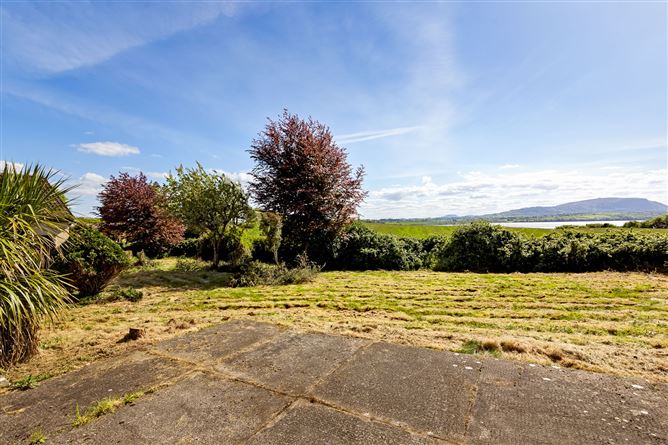
- Sea Views
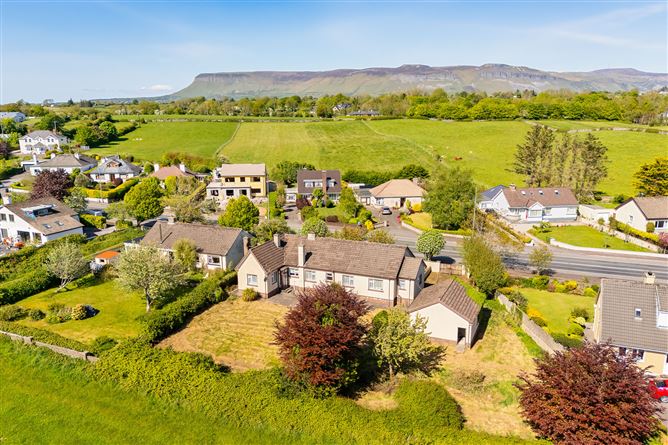
- Convenient proximity to Sligo Town & Rosses Point
- Private Site
- Oil fired central heating
- Double glazed pvc windows
BER Details
Negotiator
Show more...

| Beds | 4 beds |
| Price | €350,000 |
| Property Type | Bungalow |
| Size | 167 meters2 |
| Energy Rating | BER-E2 |
| Refreshed on | May 15, 2026 |
| Eircode | F91 TD21 |
| Group Name | Sherry FitzGerald Draper |
| Sales License Number | 002102 |
Description
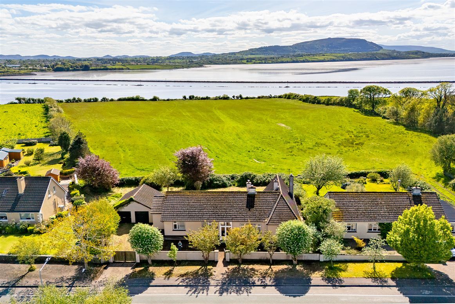
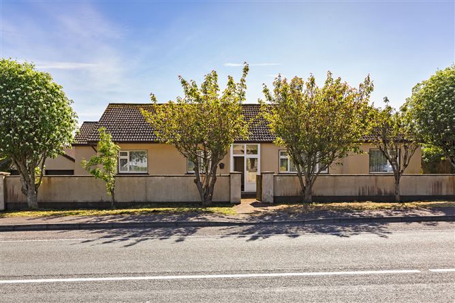
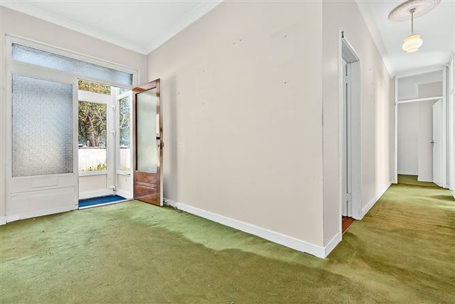
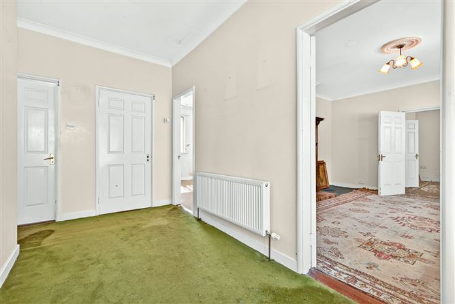
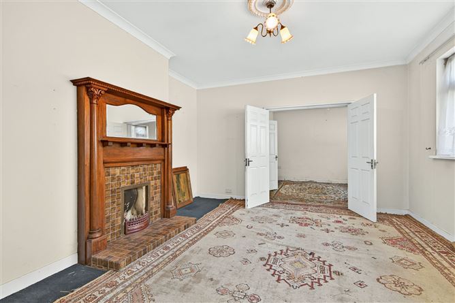
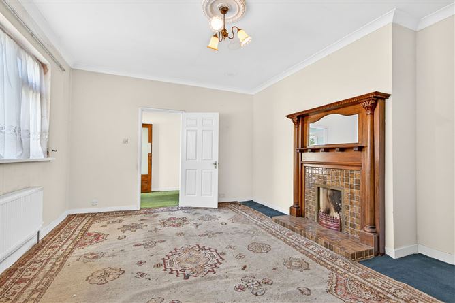
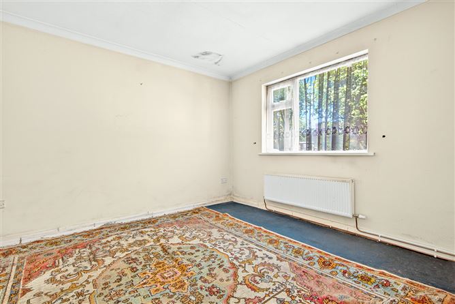
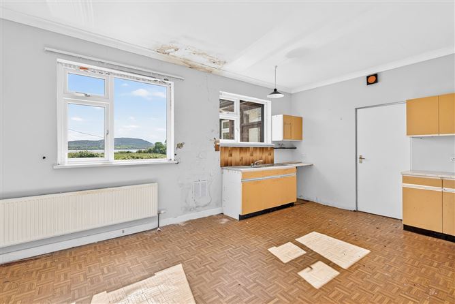
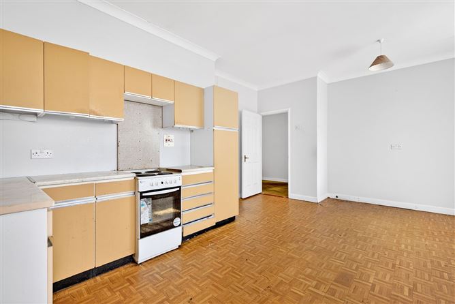
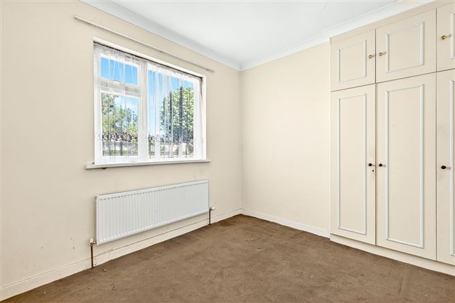
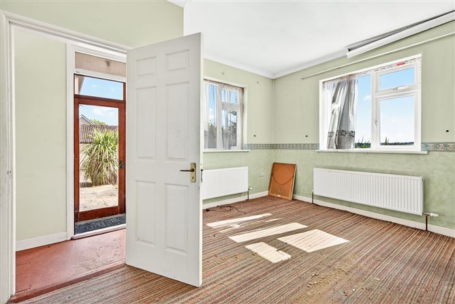
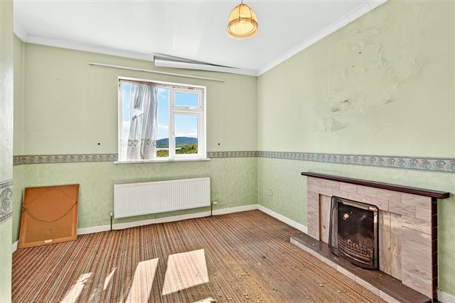
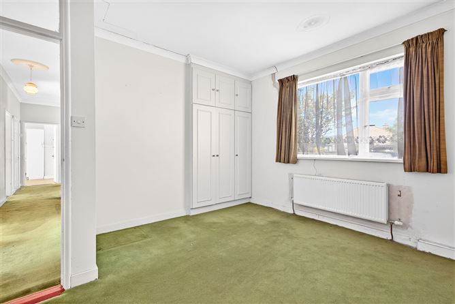
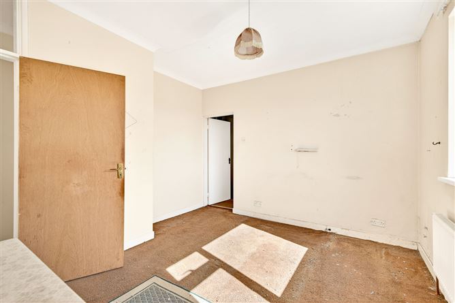
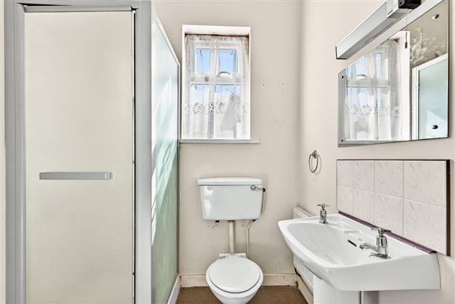
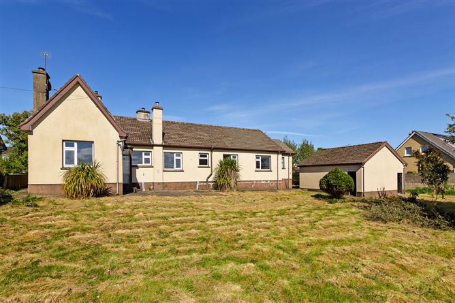
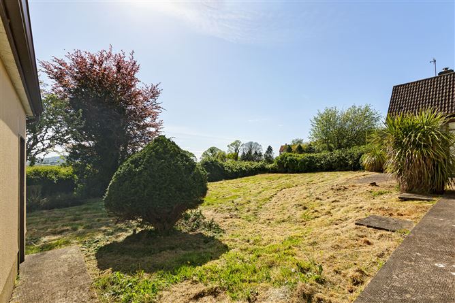
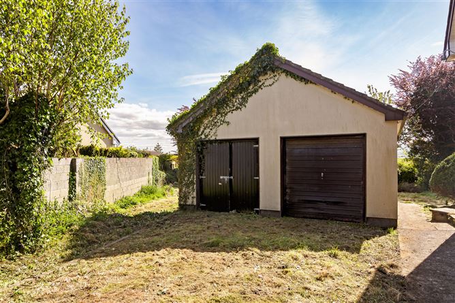
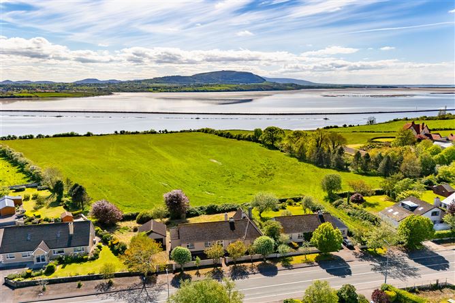
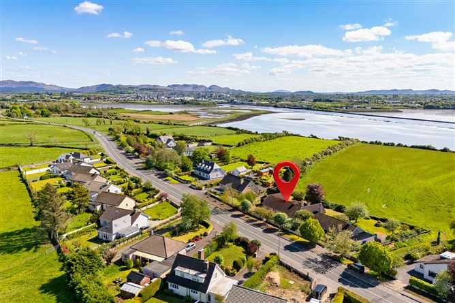
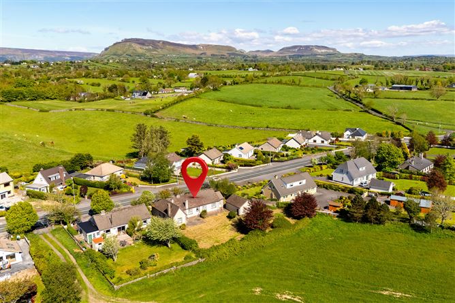
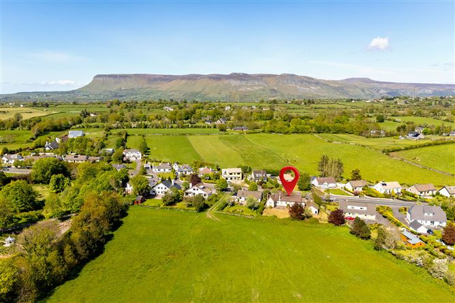
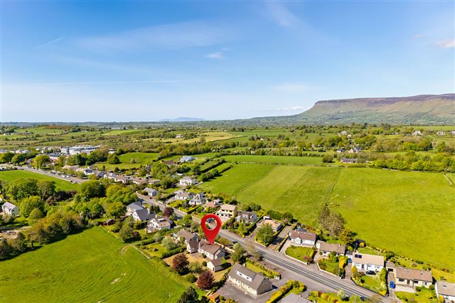
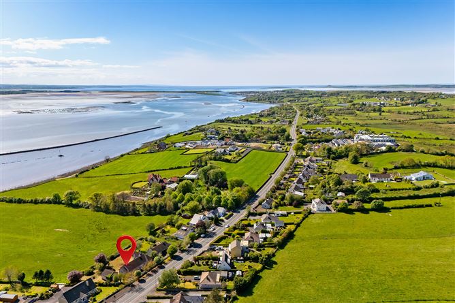
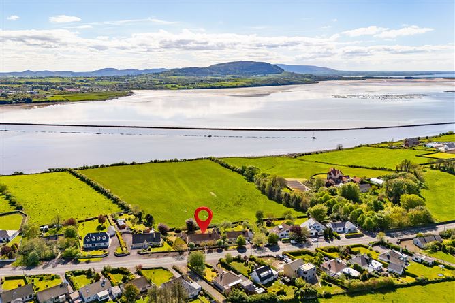
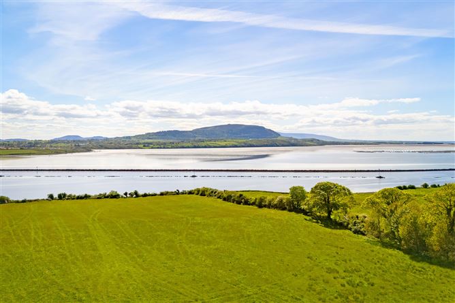
Interested in this property? Sign up for mySherryFitz to arrange your viewing, see current offers, or make your own offer. Register now at SherryFitz.ie. Sherry FitzGerald Draper are delighted to present this sizeable detached bungalow to the market with potential to renovate to create an outstanding family home in an ideal location, The property located on Rosses Point Road in the highly sought after Ballincar area just 3.5km from Sligo Centre and 4.5km from the seaside Village of Rosses Point Accommodation comprises of a welcoming entrance porch and hallway, three reception rooms, kitchen/dining, guest WC, four double bedrooms (one ensuite with walk in wardrobe) and a large main bathroom. Outside is where the property comes into its own. There are private gardens both front and rear with sunny southerly aspect and views of Sligo Bay and towards Knocknarea Mountain. There is ample scope for off street car parking and a large detached double garage. There is huge potential to regenerate this property to comfortable family home located in one of Sligo's most desirable locations. Viewing highly recommended to understand the potential offered by this property.
Accommodation
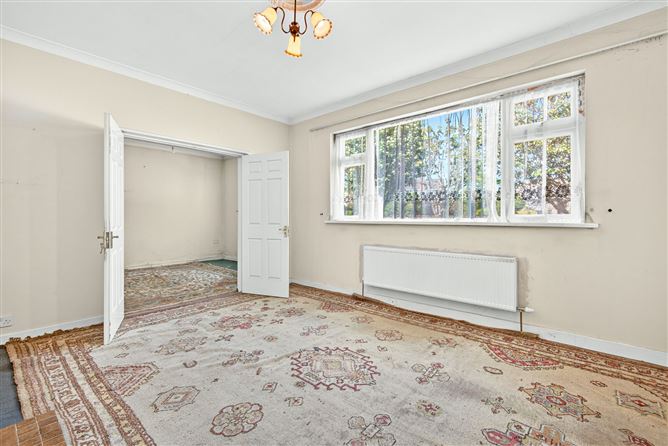
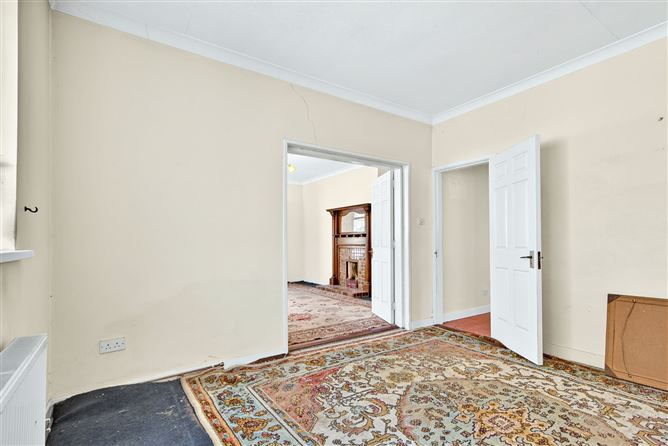
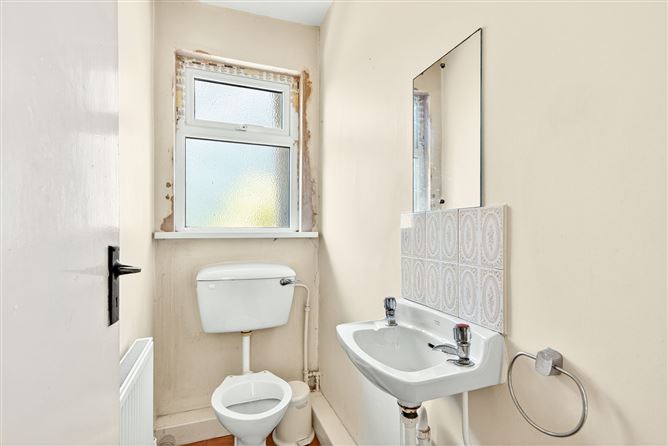
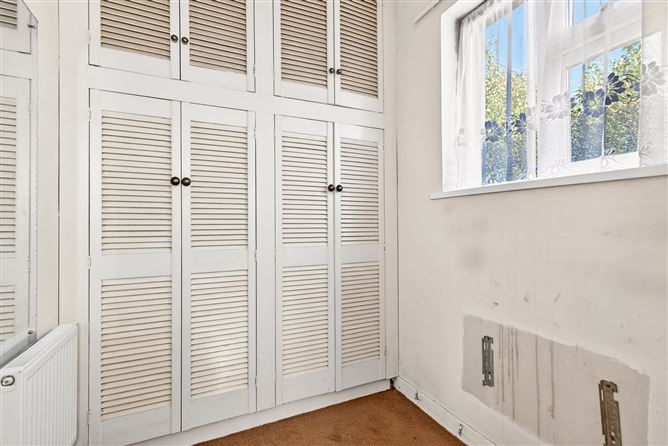
Porch - 1.67m x 1.03m Entrance Hallway - 4.15m x 1.97m Corridor - 5m x 1m Sitting Room - 4.89m x 3.81m open fireplace Dining room - 3.89m x 3.82m Corridor - 6.29m x 1m Utility Room - 2.14m x 2.13m Guest wc - 2.26m x 0.94m Living room - 4.24m x 3.64m open fireplace Kitchen/ Dining - 5.57m x 4.18m Bathroom - 3.22m x 1.89m Bedroom 1 - 3.3m x 3.04m built in wardrobes Bedroom 2 - 3.08m x 3.04m Bedroom 3 - 3.95m x 3.63m Ensuite shower room and walk in wardrobe - 4.25m x 1.84m Bedroom 4 - 3.8m x 3.64m built in wardrobes Detached Double Garage - 7m x 6m including boiler house and store
Features
BER Details
BER: E2 BER No: 119430072 Energy Performance Indicator: 372.46
Negotiator
Ken Draper

Central Heating
Sea Views


Date created: May 15, 2026
View this search in machine-readable form:
Download JSON feed of this listing