Description
Accommodation
Features
BER Details
Directions
Viewing Details
Disclaimer
Show more...
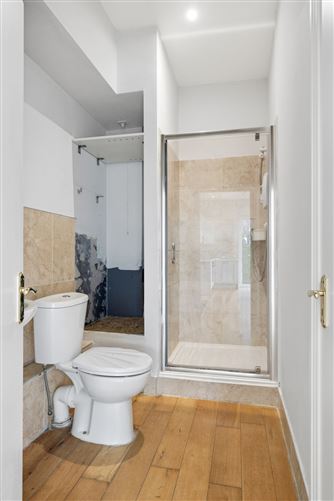
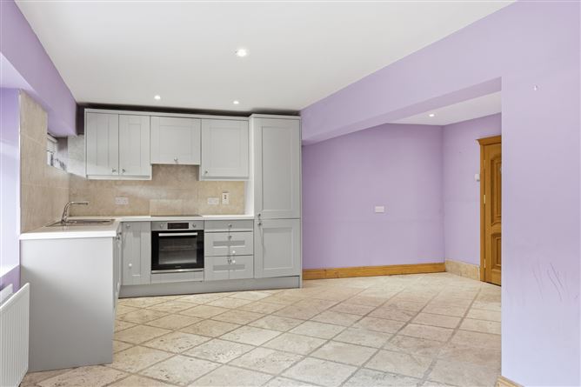
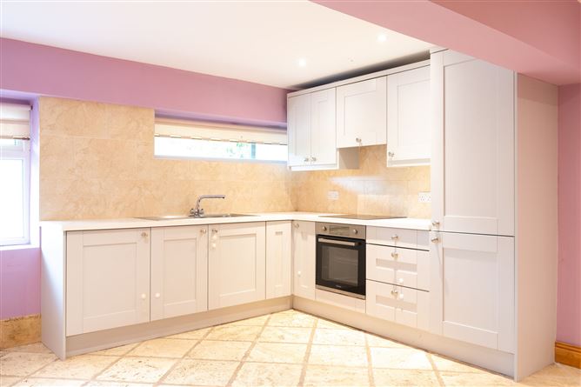
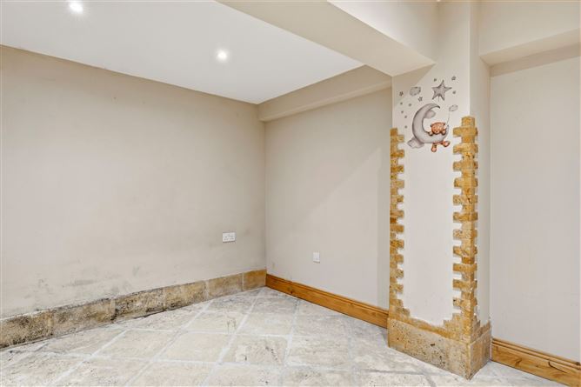
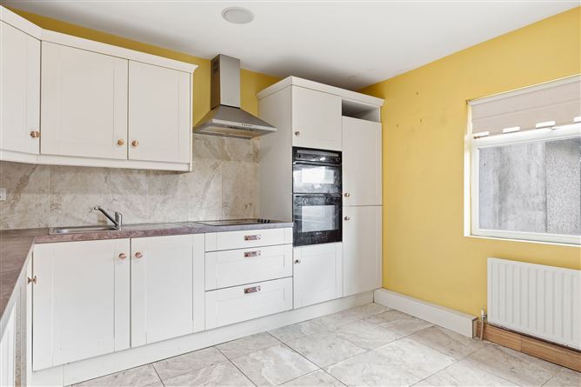
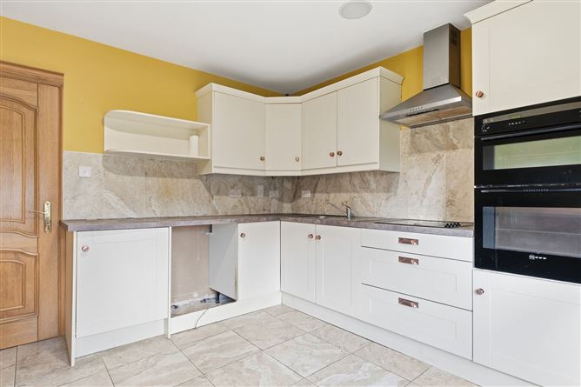
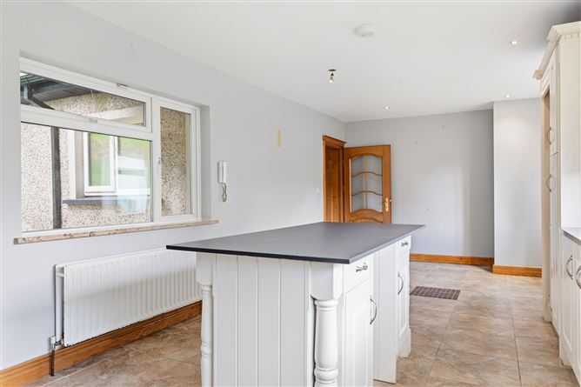
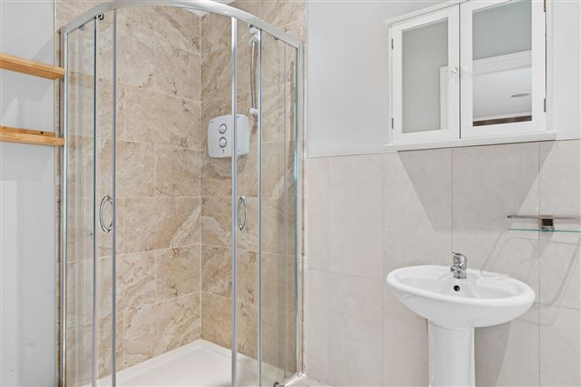
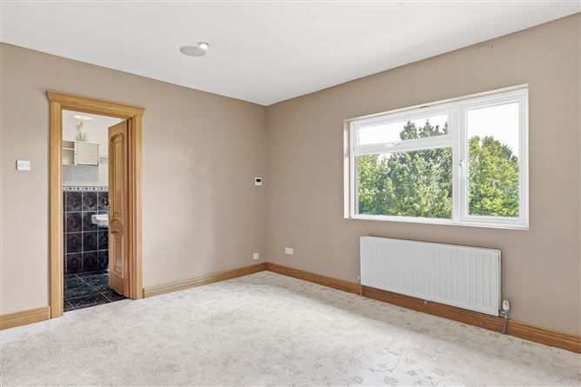
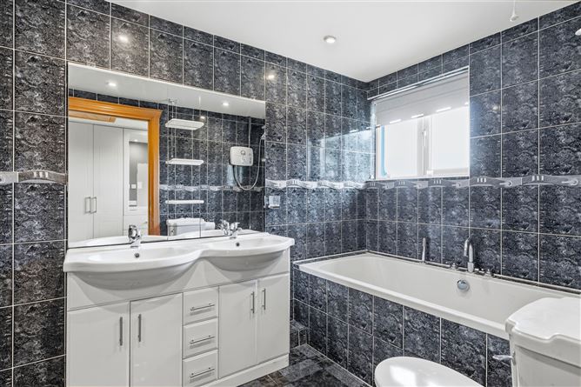
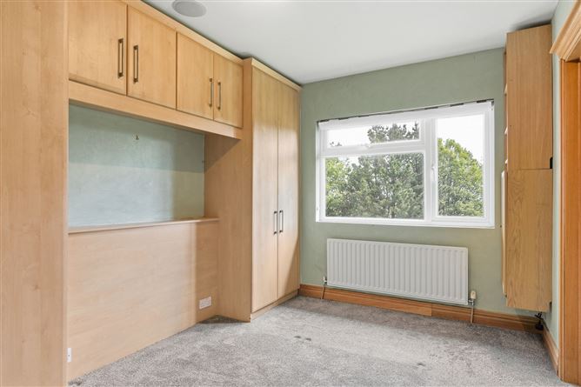
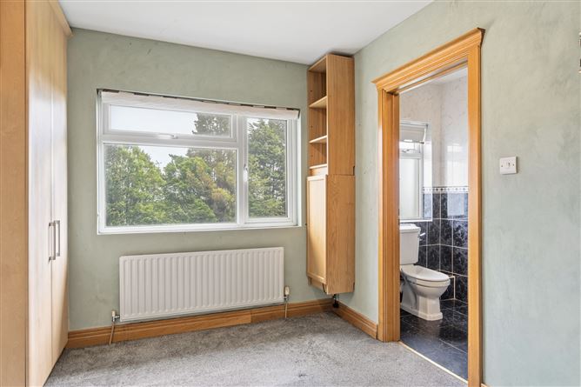
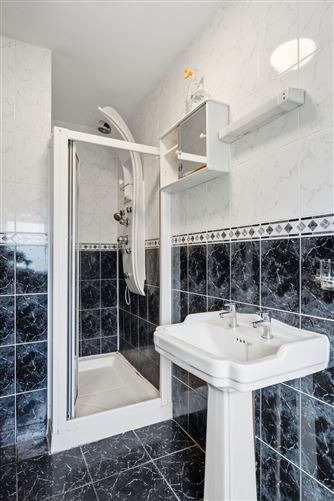
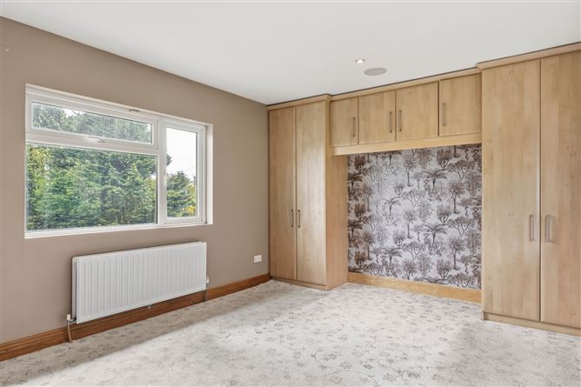
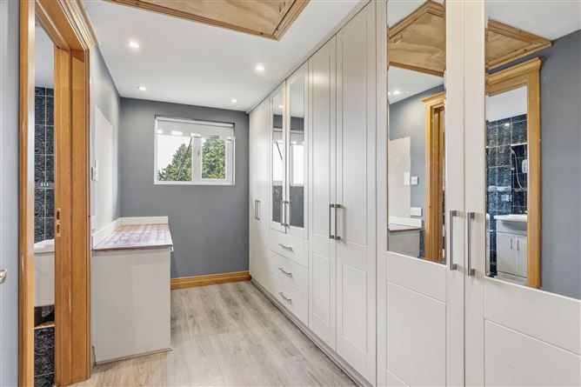
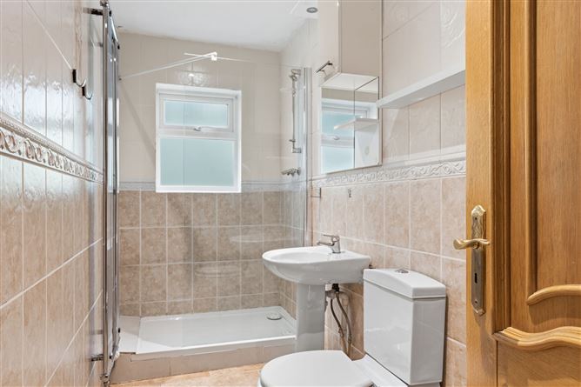

| Beds | 4 beds |
| Price | Sale Agreed |
| Property Type | Detached House |
| Size | 387 meters2 |
| Energy Rating | BER-E1 |
| Refreshed on | May 8, 2026 |
| Eircode | D18W2K3 |
| Group Name | Mark Kelly & Associates |
| Sales License Number | 004059 |
Description

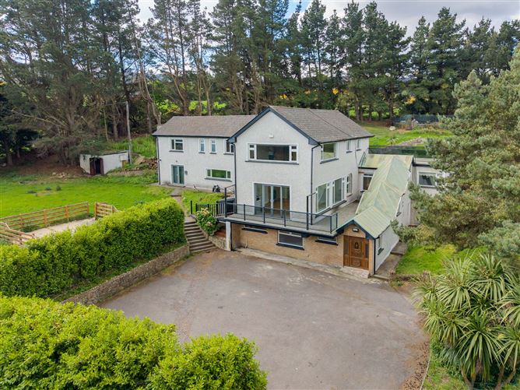
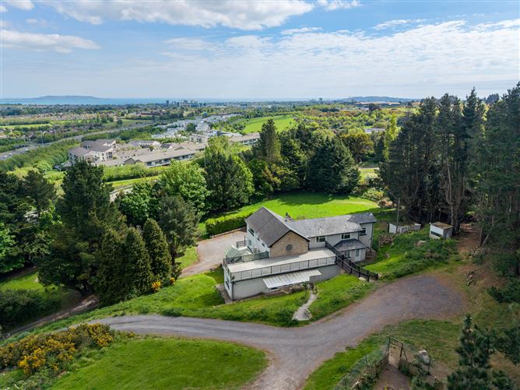
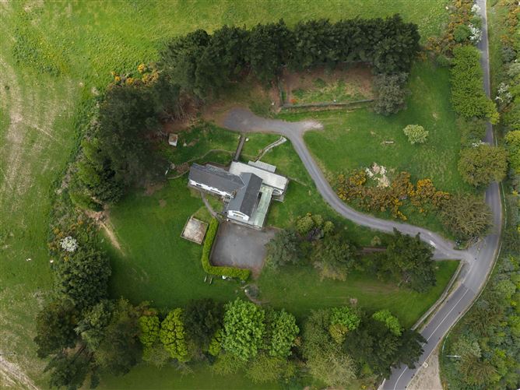
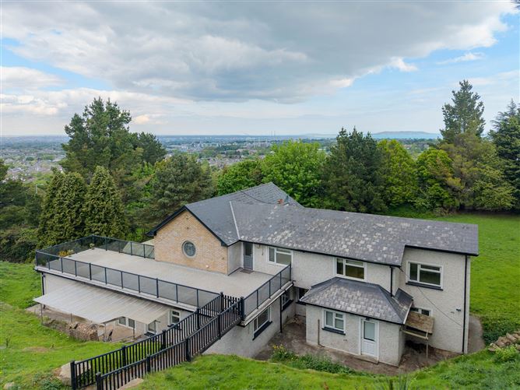
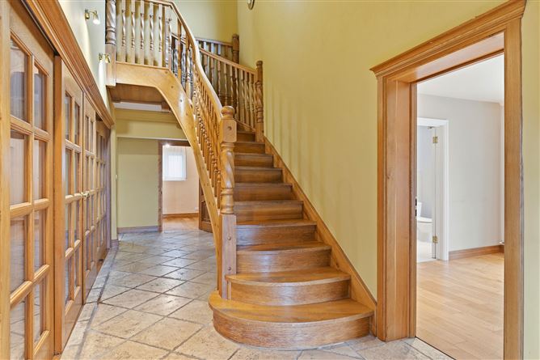
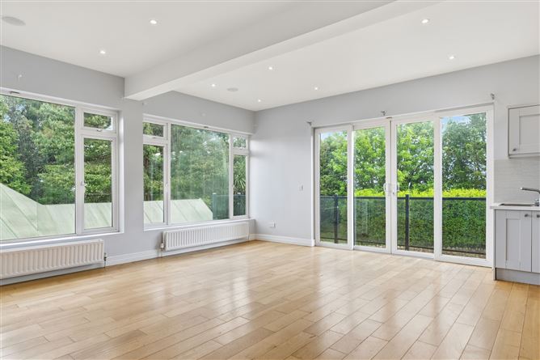
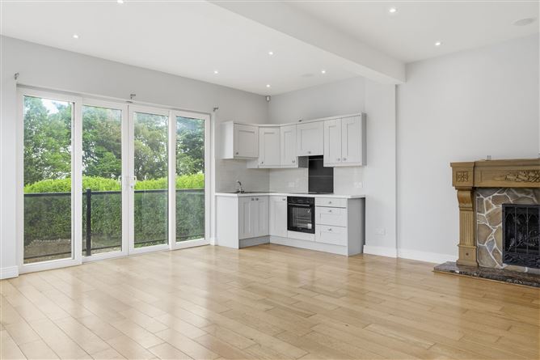
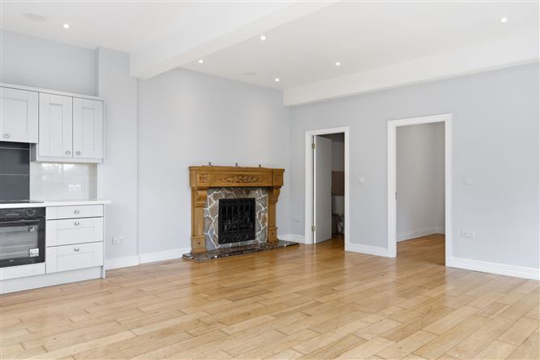
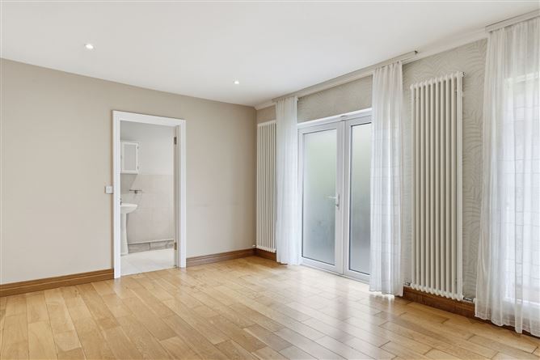
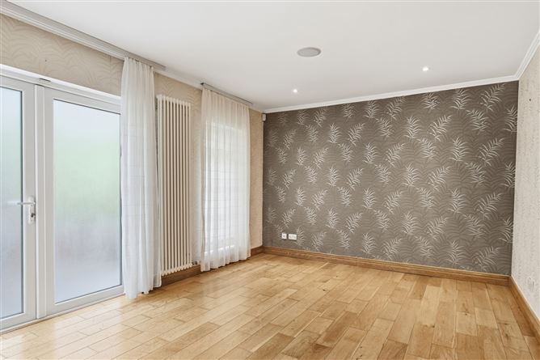
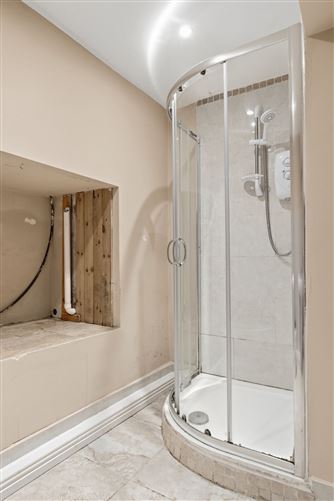
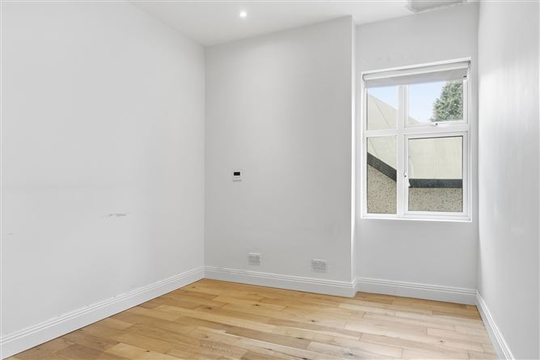
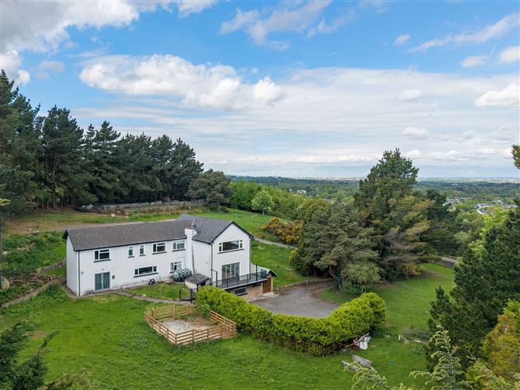
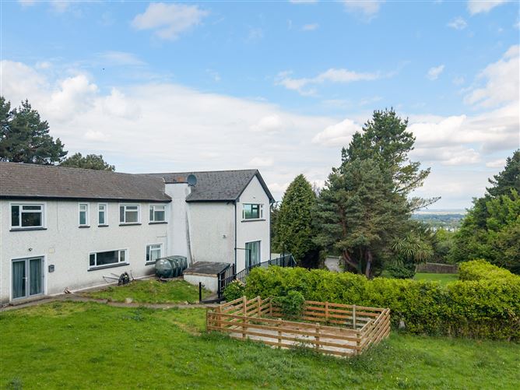
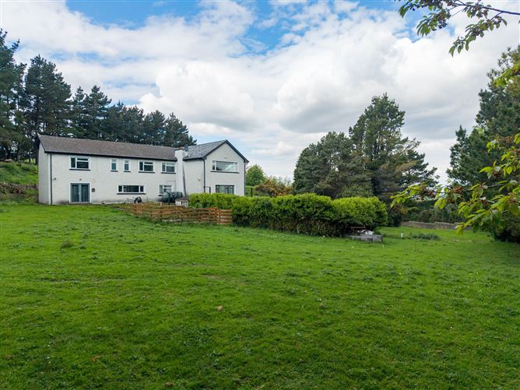
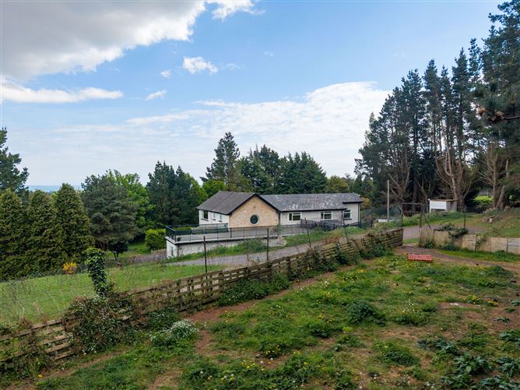
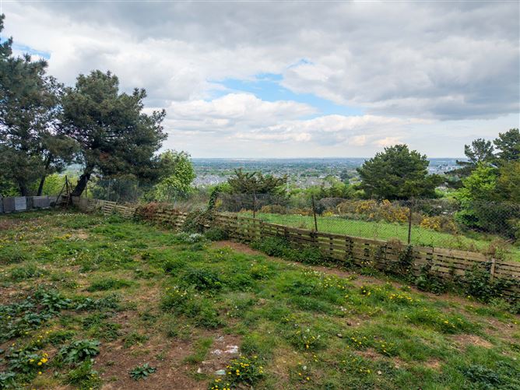
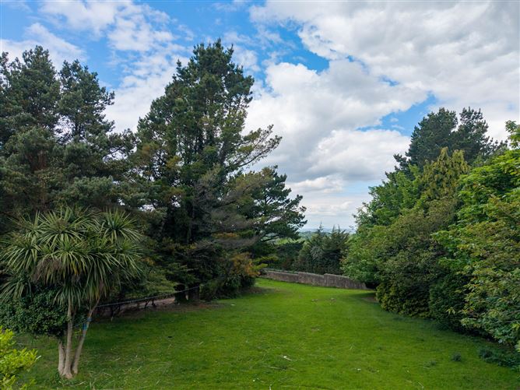
Mark Kelly & Associates are delighted to present to the market this rare and exciting opportunity to acquire one of Ticknock Road’s most intriguing properties, superbly positioned on an elevated private site of approximately 2.45 acres with sweeping views across Dublin Bay. Capilano is a substantial detached residence extending to approximately 387 sq.m. / 4,165 sq.ft., set behind electric gates and occupying a truly spectacular foothill setting beneath the Dublin Mountains. The property offers an exceptional combination of scale, privacy, views, grounds and future potential, all within easy reach of Sandyford, Stepaside, Dundrum, the M50 and Dublin City. For buyers with vision, this is where the opportunity truly lies. Capilano represents extraordinary value for money and enormous scope to create a superb family home on a landmark site, with space, seclusion and a breathtaking vista across Dublin Bay that few properties in Dublin can offer. The original accommodation was designed on an impressive scale, with generous reception rooms, extensive bedroom accommodation, a roof terrace, balcony spaces and wonderful natural light throughout. The grounds are equally compelling. Extending to approximately 2.45 acres, they include mature boundaries, generous parking, lawns, elevated garden areas and a tennis court. Both the gardens and tennis court now require care and attention to restore them to their former glory, but the bones of an exceptional private estate are clearly evident. Capilano is situated at the beginning of Ticknock Road, a hugely attractive foothill location close to Ticknock Forest, Marlay Park, Stepaside Village, Sandyford, Dundrum Town Centre and the M50. The area is well served by excellent schools, leisure amenities, shopping, transport links and outdoor pursuits, making it one of South Dublin’s most desirable locations for those seeking space without sacrificing convenience. Whether restored as a statement family residence, retained as a flexible multi-unit investment style property, or explored for future development potential, Capilano is a property of rare substance and possibility.
Accommodation
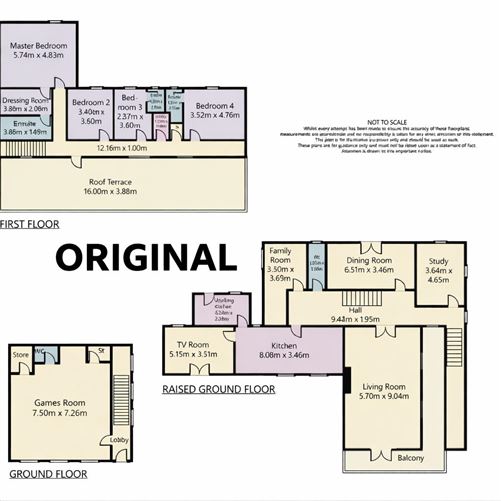
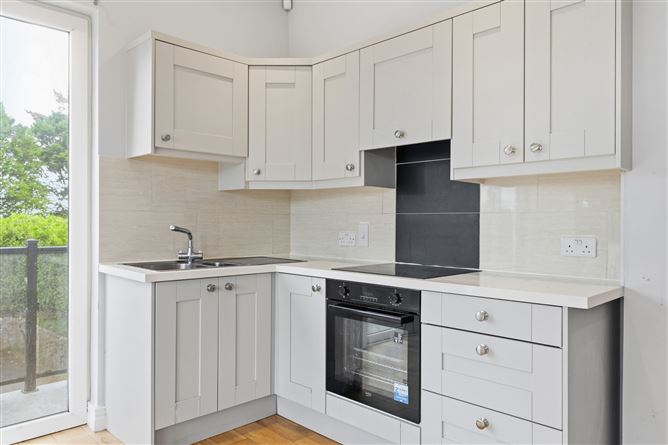
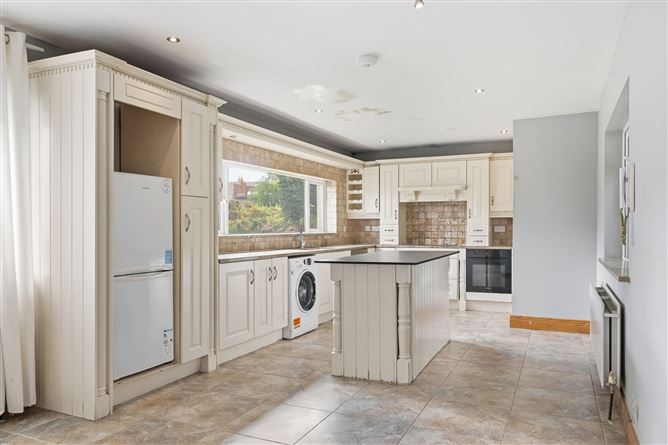
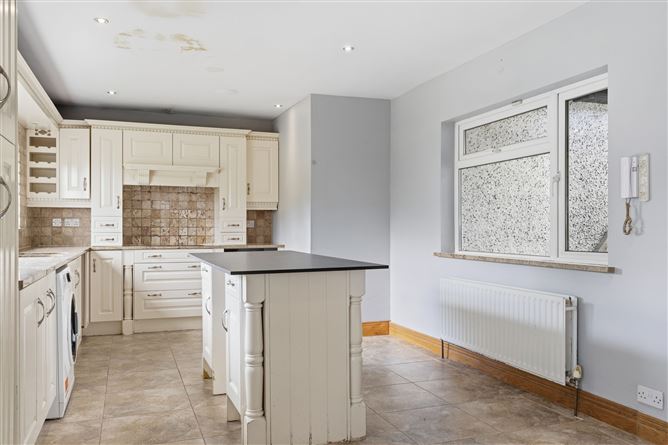
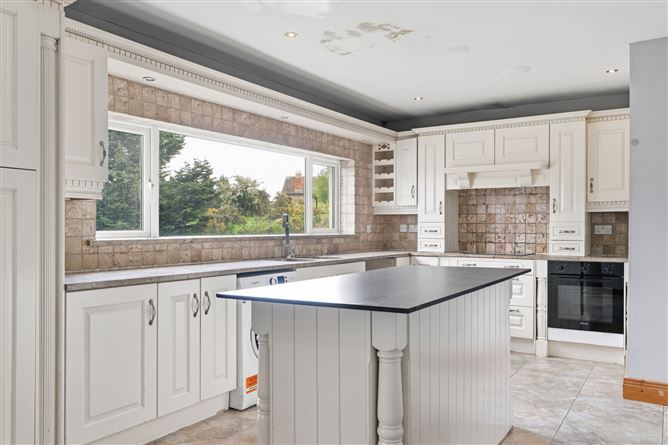
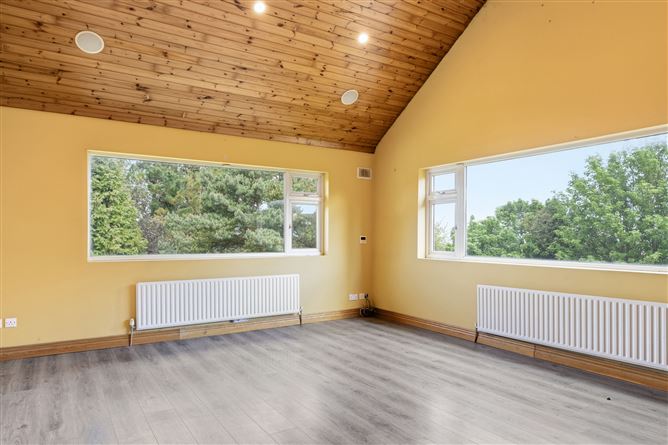
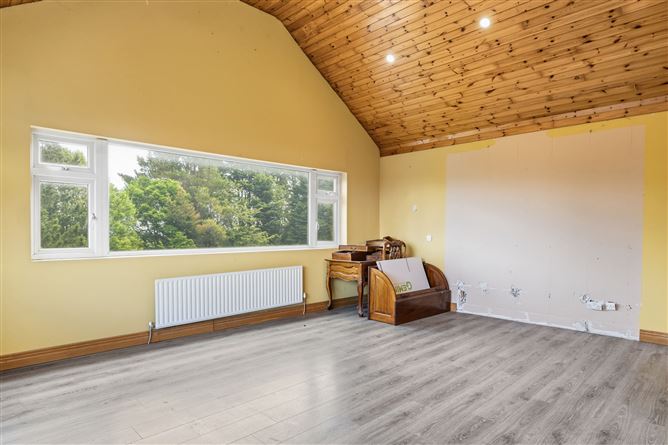
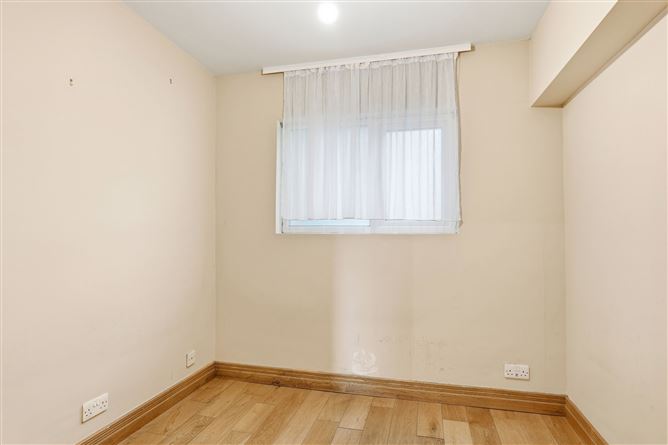
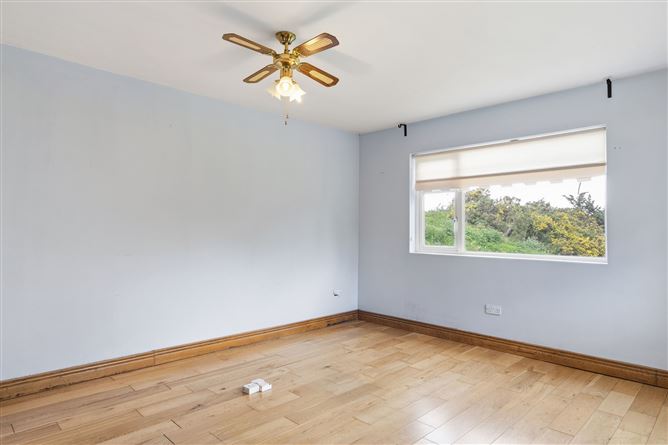
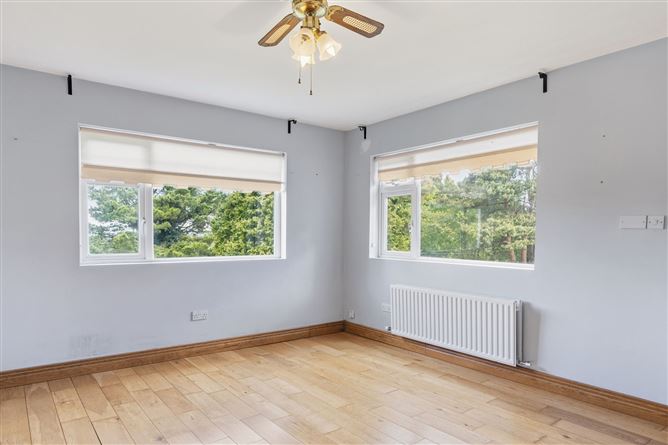
Original Dimensions Ground Floor Games Room 7.50m x 7.26m First Floor Living Room 5.70m x 9.04m Kitchen 8.08m x 3.46m Working Kitchen 4.56m x 2.28m TV Room 5.13m x 3.51m Family Room 3.30m x 3.69m Dining Room 6.51m x 3.46m Study 3.64m x 4.65m Second Floor Master Bedroom 5.74m x 4.83m Dressing Room 3.88m x 2.08m Ensuite 3.88m x 1.89m Bedroom 2 3.40m x 3.60m Bedroom 3 2.87m x 3.60m Bedroom 4 3.52m x 4.76m Roof Terrace 16.00m x 3.88m
Features
Substantial detached residence extending to approx. 387 sq.m. / 4,165 sq.ft. Magnificent elevated site of approx. 2.45 acres Spectacular views across Dublin Bay Full vacant possession Originally laid out as an impressive family home Gardens and tennis court requiring TLC Exceptional value for money at €1,495,000 Potential development opportunity, subject to planning permission Electric gated entrance and generous off-street parking Superb location beside Ticknock Forest, Marlay Park, Sandyford, Stepaside and Dundrum Built 1965
BER Details
BER: E1
Directions
Insert Eircode into Google Maps to Pin Exact Location.
Viewing Details
Viewing Exclusively with Mark Kelly & Associates.
Disclaimer
The above particulars are issued by Mark Kelly & Associates (MKA) on the understanding that all negotiations are conducted through them. The information contained in this brochure does not form part of any offer or contract and is provided in good faith for guidance only. MKA have not tested any apparatus, fixtures, fittings or services, and interested parties must satisfy themselves as to the condition and working order of all such items. Maps and plans are not to scale, measurements are approximate and photographs are for guidance only. AI-assisted image refinement and enhancement may have been used in preparing this brochure and related marketing material for presentation purposes only and not to materially alter the structure, layout or features of the property. No such enhancement is intended to mislead, and original images can be made available upon request. All descriptions, dimensions, references to condition, permissions, licences, access, prices, rents and outgoings are provided for guidance only and may change without notice. Neither MKA nor any of its employees has authority to make or give any representation or warranty in respect of this property.



Current Rating: E1
Potential Rating:
BER Number:
*All retrofit costs are estimates - Find out more

Date created: May 8, 2026
View this search in machine-readable form:
Download JSON feed of this listing