Description
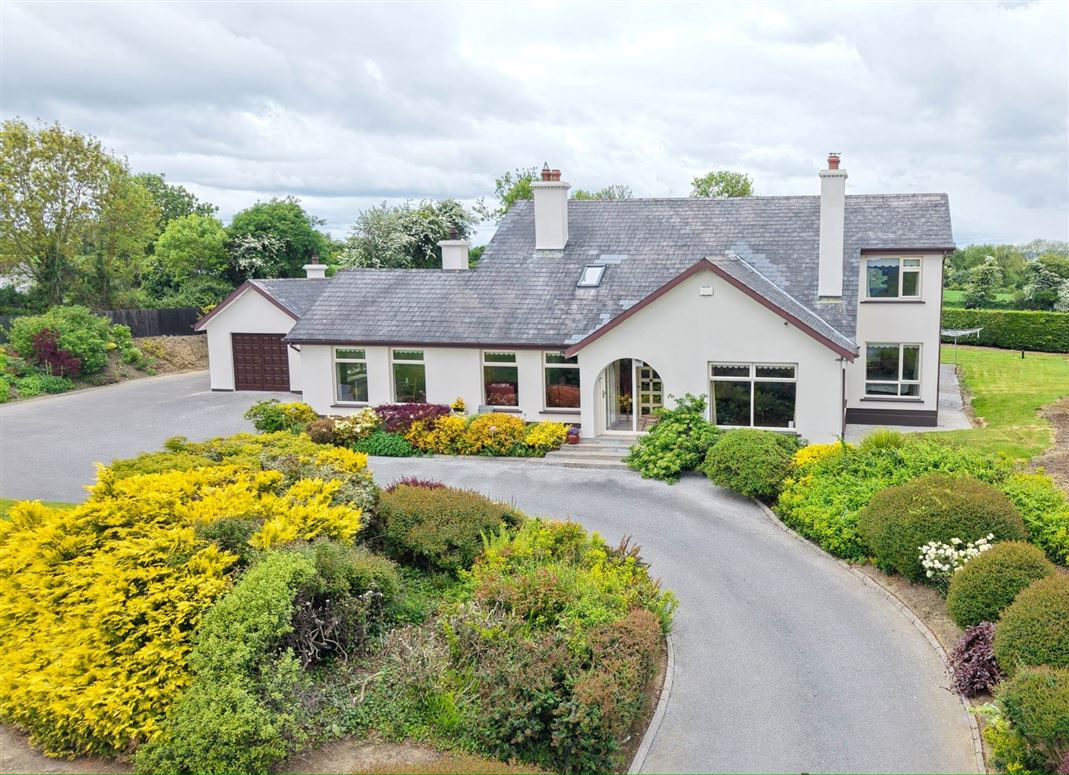
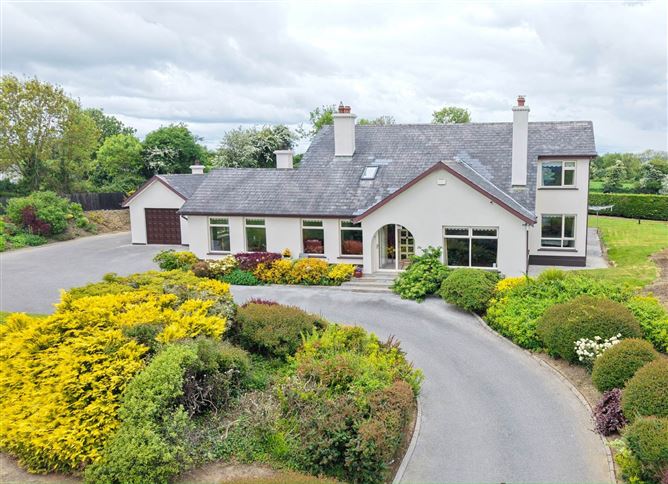
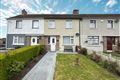
P.F. Quirke & Co. are delighted to present this substantial residence at Newchapel, Clonmel a superbly located family home offering space, convenience, and scenic surroundings.
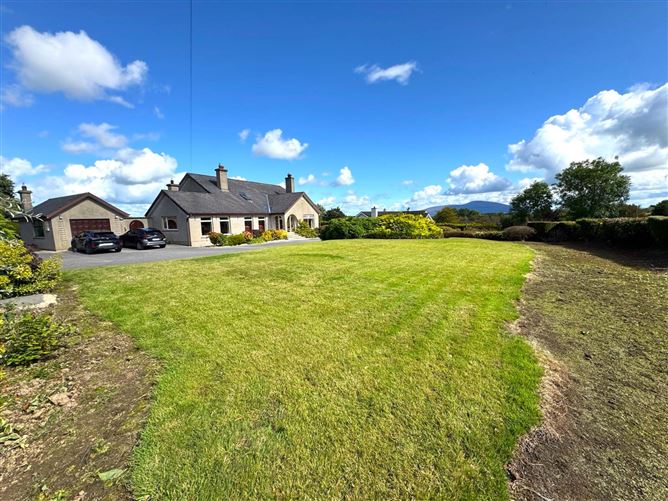
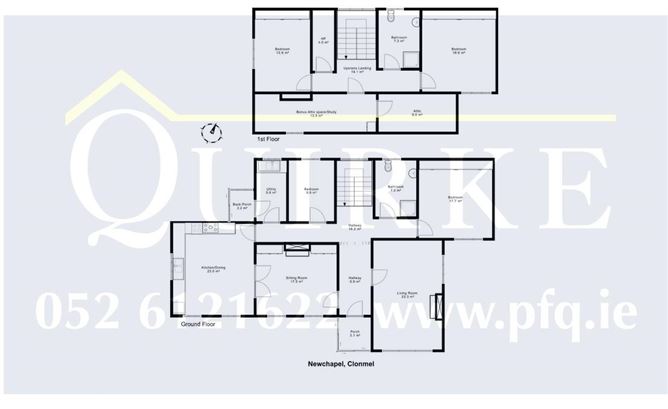
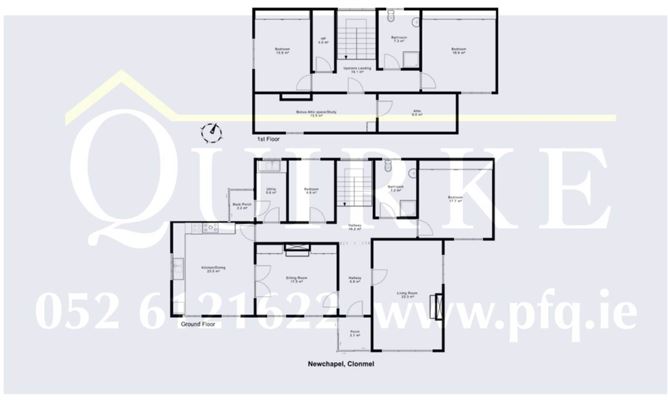
Extending to over 220 sq. m (c.2,400 sq. ft), this impressive property sits on expansive, well-developed grounds with mature gardens, ample parking, and a large garage. The residence provides generous accommodation, including a Porch, Entrance Hall, Sitting Room, Living Room, Kitchen, Utility, Rear Porch, 2 Bedrooms and Bathroom at ground floor level, with a further 2 Bedrooms, Bathroom, and bonus Attic Space at first floor.
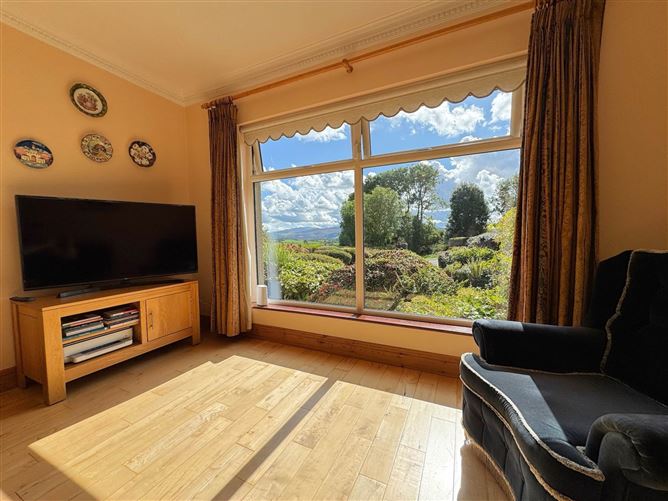
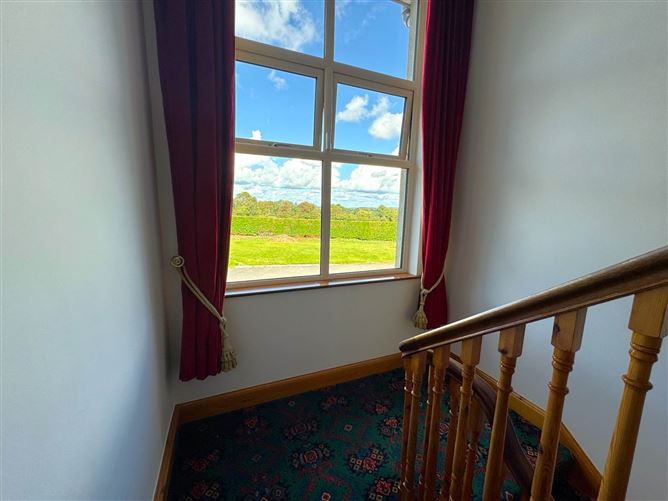
The property enjoys a sought-after south-facing orientation, maximising solar gain and capturing outstanding views of the surrounding countryside and is set on an expansive 0.35 hectare (0.86 acre) site.
Situated in a prime location, Newchapel offers excellent access to Clonmel town centre, Boston Scientific, Abbott, Cashel, and the M8 motorway, making it ideal for those seeking both a peaceful setting and convenience for work, schools, and amenities.
This is a rare opportunity to acquire a large, Well-located home in a truly scenic area. Early viewing is highly recommended.. Accommodation
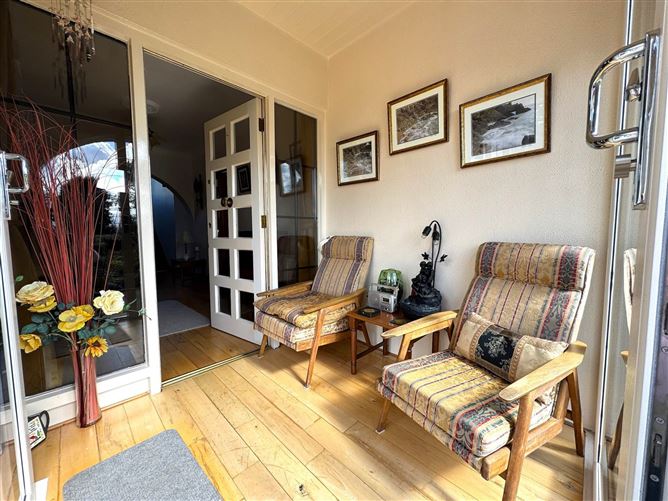
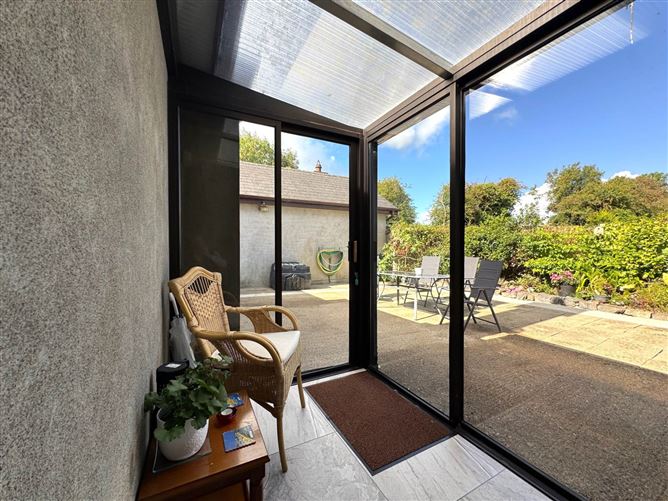
Front Porch - 1.94m (6'4") x 1.91m (6'3")
South facing with cream triple glazed sliding doors
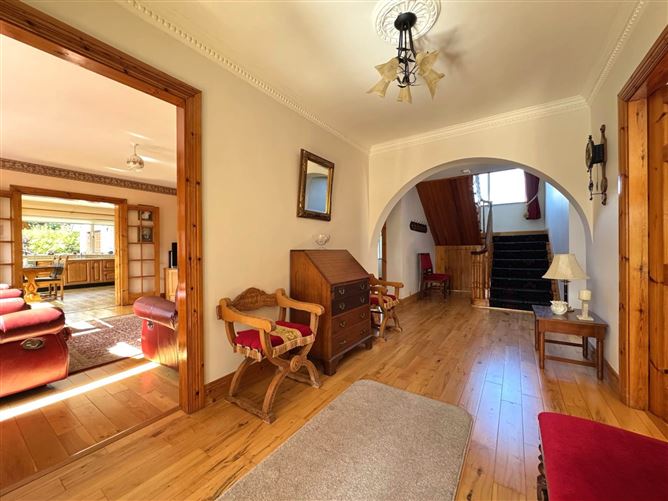
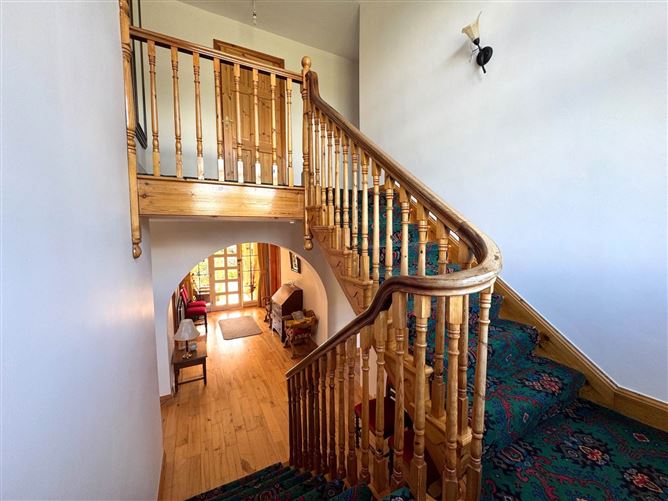
Entrance Hall - 2.41m (7'11") x 9.62m (31'7")
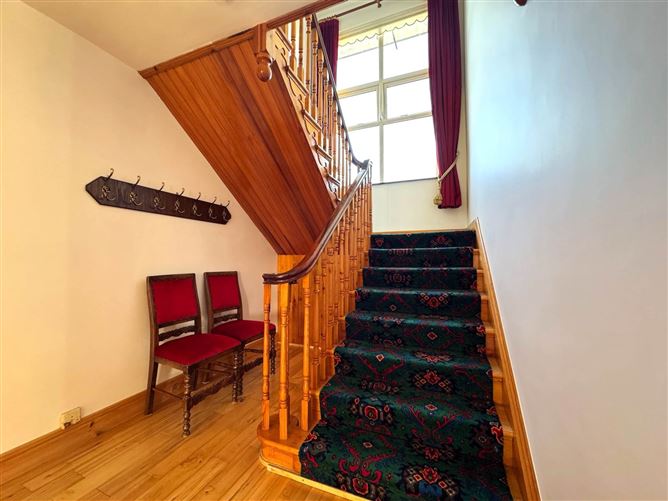
Large, light filled hall with ornate coving and ceiling rose light fitting leading onto pine staircase with extended handrail. Walnut timber flooring and alarm panel.
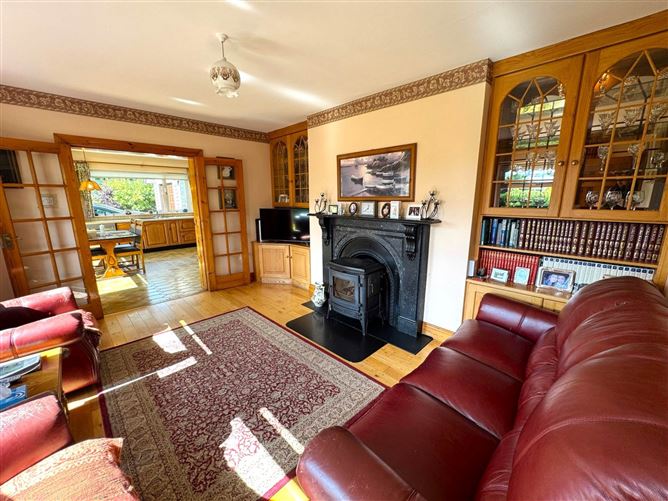
Sitting Room - 4.06m (13'4") x 4.62m (15'2")
2 large windows, solid fuel stove with Kilkenny Black Marble feature fireplace, ornate coving and ceiling, solid walnut flooring, double doors to kitchen
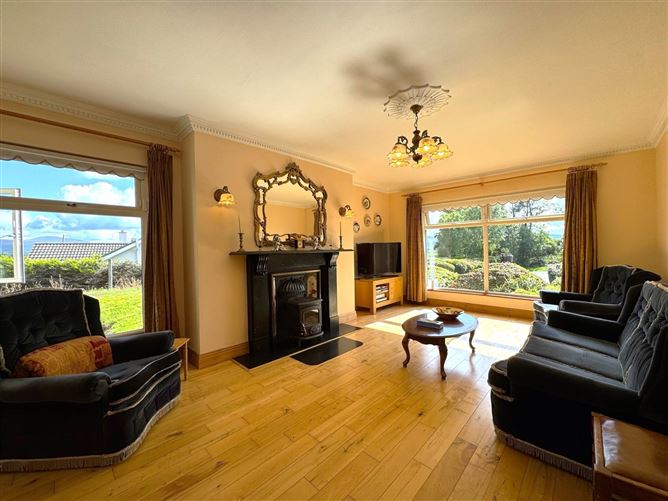
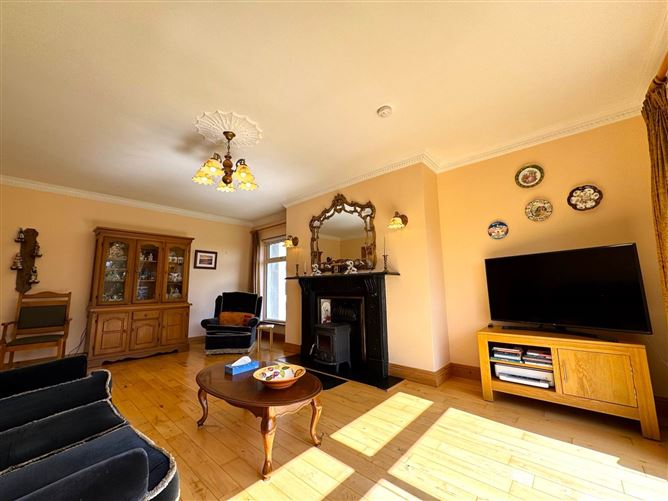
Living Room - 4.48m (14'8") x 4.24m (13'11")
Dual aspect with windows facing south and west, Nestor Martin solid fuel stove, Black Kilkenny Marble feature fireplace, fitted ash cabinets on either side of fireplace, solid oak flooring
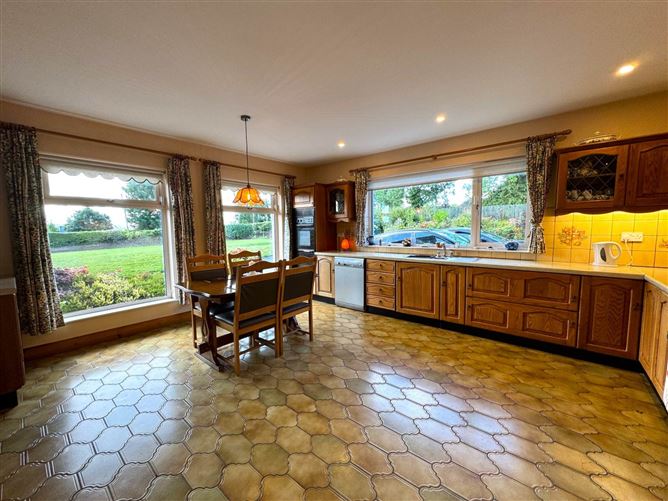
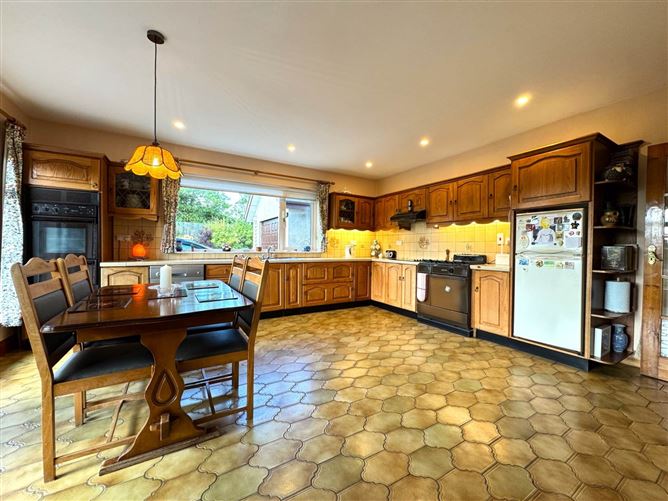
Kitchen - 5.23m (17'2") x 4.67m (15'4")
Dual aspect windows, double oven with 4 ring hob, fridge freezer, dishwasher, Blanco 2000 oil cooker, fully fitted kitchen with units at floor and eye level, lighting under eye level units, recessed lighting
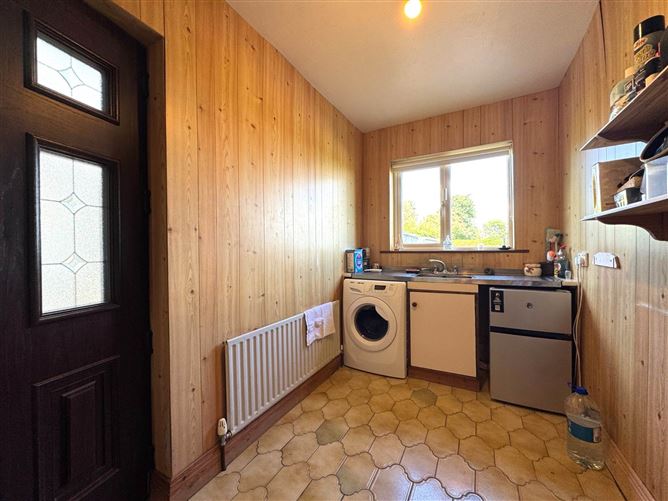
Utility - 3.49m (11'5") x 1.81m (5'11")
Wood panelled walls, completed with sink, tiled floor and PVC doors, access to back porch
Back Porch - 1.46m (4'9") x 1.84m (6'0")
Tiled floor and 2 sets of sliding doors leading out to enclosed private patio
Bedroom 1 - 3.38m (11'1") x 2.68m (8'10")
Wood floors
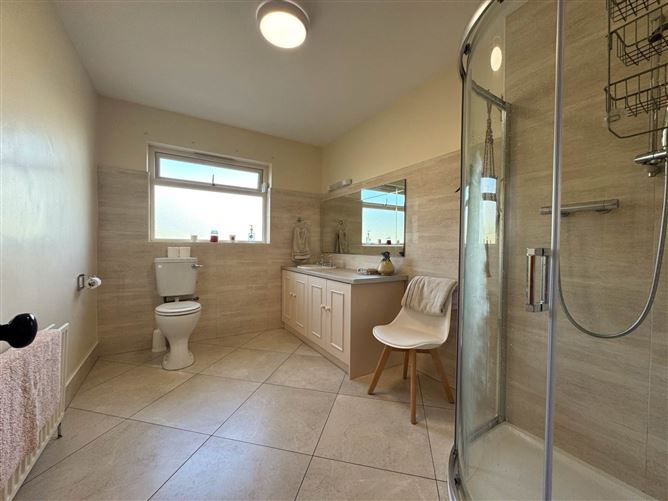
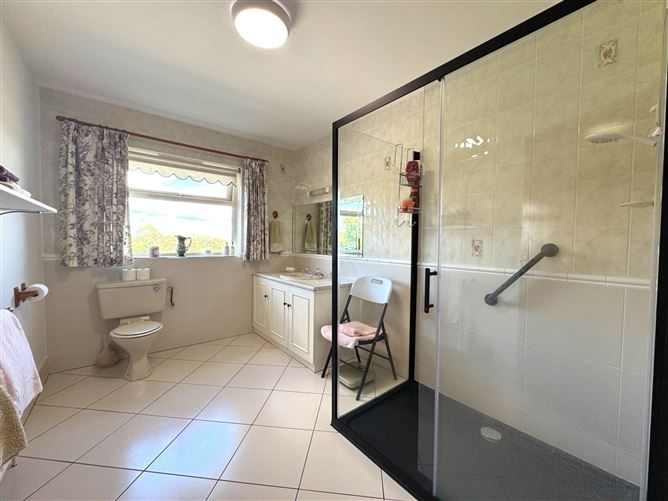
Main Bathroom - 3.35m (11'0") x 2.41m (7'11")
Shower, WC, Fitted WHB, tiled walls and floor, extractor fan
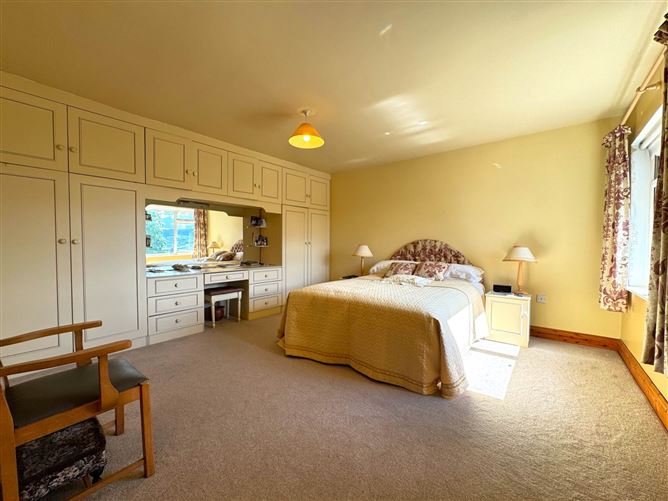
Bedroom2 - 4.48m (14'8") x 4.24m (13'11")
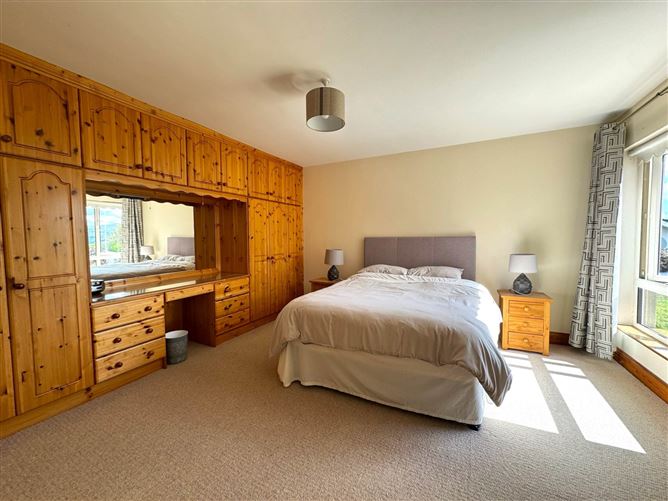
Bright room with pine fitted wall to wall wardrobes including dressing table with mirror, carpet flooring
Upstairs Landing - 6.31m (20'8") x 4.53m (14'10")
Carpet flooring
Bathroom - 2.43m (8'0") x 3.35m (11'0")
Electric shower, WC, Fitted WHB, tiled walls and floor
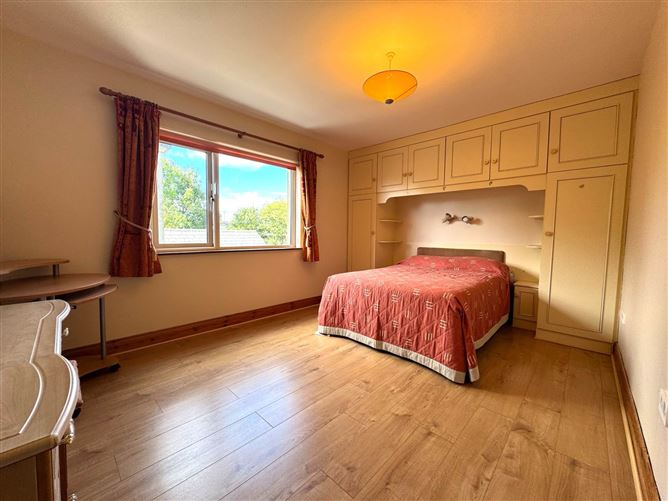
Bedroom 3 - 4.51m (14'10") x 4.24m (13'11")
West-facing double room, cream fitted wardrobes, laminate flooring
Hotpress - 1.34m (4'5") x 3.37m (11'1")
Walk in hot press, fully shelved with hanging rail, laminate flooring
Bedroom 4 - 4.55m (14'11") x 3.21m (10'6")
Large double room with cream fitted wardrobes with drawers, shelving and dressing table, overlooking the gardens with extensive views
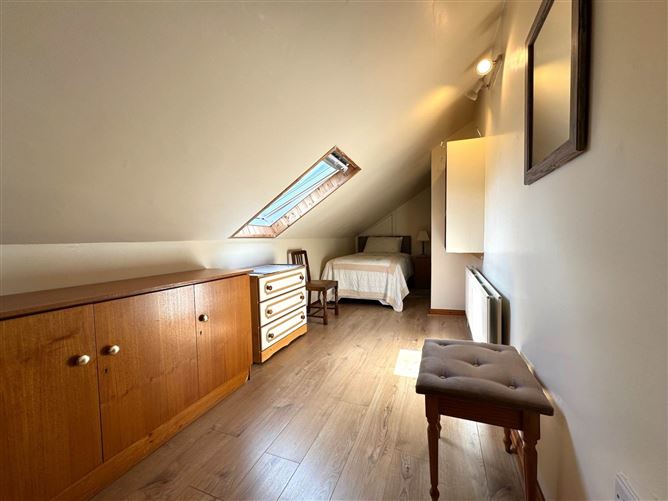
Bonus Attic Space/Study - 2.09m (6'10") x 6.69m (21'11")
Laminate wood floor, access to extra attic storage
Attic Space - 4.46m (14'8") x 2.22m (7'3")
Fully floored providing extra storage
Garage - 5.65m (18'6") x 3.82m (12'6")
Double doors and pedestrian door
Boiler House - 3.39m (11'1") x 1.22m (4'0")
Notice
Please note we have not tested any apparatus, fixtures, fittings, or services. Interested parties must undertake their own investigation into the working order of these items. All measurements are approximate and photographs provided for guidance only. Features
- 4 bed, 2 reception room home
- Fantastic country location close to Clonmel
- Ideal family home with gated entrance
- Large gardens
- Oil fired central heating
- Garage
- Built 1981
BER Details
BER: C1
BER No: 102781325
Energy Performance Indicator: 156.35 kWh/m2/yr Negotiator