Description
Accommodation
Features
BER Details
Show more...


| Beds | 3 beds |
| Price | Sale Agreed |
| Property Type | Semi-Detached House |
| Size | 110 meters2 |
| Energy Rating | BER-C3 |
| Refreshed on | |
| Eircode | X91X6N1 |
| Group Name | DNG Reid & Coppinger |
| Sales License Number | 004069 |
Description
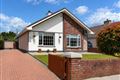


Spacious three bedroom semi detached family home situated in the popular residential estate of The Fairways, just off the Rockshire Road in Ferrybank. The Fairways is within easy walking distance to a range of local amenities such as shops, schools, Waterford Golf Club and a regular bus service that operates daily. Accommodation comprises of entrance hall, living room, spacious open plan kitchen/diner, downstairs W.C. First floor has three bedrooms and a main bathroom. The property benefits from gas fired central heating and uPVC Woodgrain double glazed windows. Garden to the front in lawn with driveway for parking with the rear garden in lawn with mature hedging and barna shed. LOCATION The property is located just off the Rockshire Road in Ferrybank, just a few minutes’ walk from Fountain Street in Ferrybank and a five minute drive from Waterford City Centre. The Fairways is within easy walking distance to a range of local amenities such as shops, schools and a regular bus service. It is also highly accessible being within easy reach of all routes via the Southlink bridge and the M9 Waterford to Dublin motorway. ASKING PRICE €230,000 FOR FURTHER INFORMATION AND VIEWING DETAILS PLEASE CONTACT DNG REID & COPPINGER AUCTIONEERS 051852233
Accommodation



Entrance Hall 5.24 X 1.82 Wood flooring. Living Room 3.99 X 4.88 Wood flooring. Fire place with gas inset. Blinds and curtains to the bay window. Coving to ceiling. Kitchen/Diner 3.66 X 5.99 Linoleum flooring. Fitted kitchen. WC 1.50 x .80 Tiled flooring. WC. WHB. Stairs and landing in carpet Bedroom 1 3.58 x 3.77 Wood flooring. Fitted wardrobes Bedroom 2 3.56 x 4.20 Wood flooring. Blinds and curtains to windows Bedroom 3 2.66 x 2.42 Wood flooring. Blind to window Bathroom 2.95 x 2.11 Linoleum flooring. WC. WHB. Bath. Electric Shower. Tiled walls
Features
Gas fired central heating uPVC double glazed woodgrain windows Fully alarmed
BER Details
BER: C3



Date created: 4 Nov 2022Updated on: 2 Dec 2022