Description
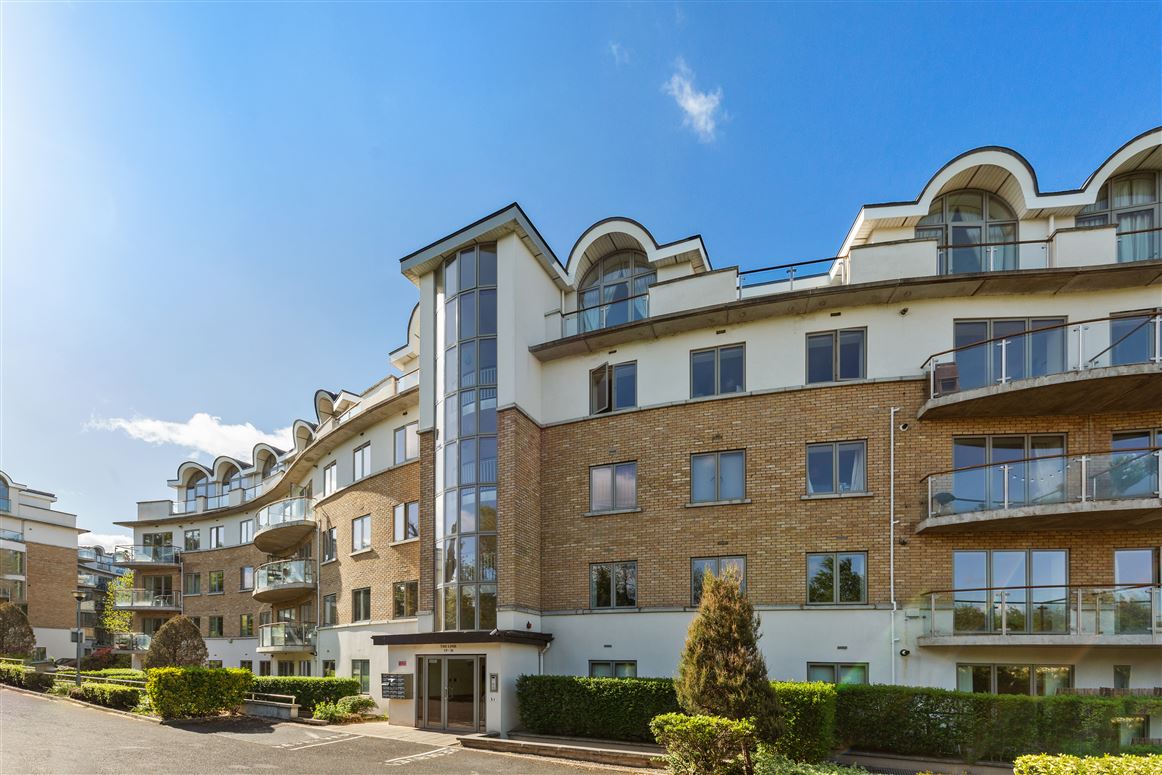
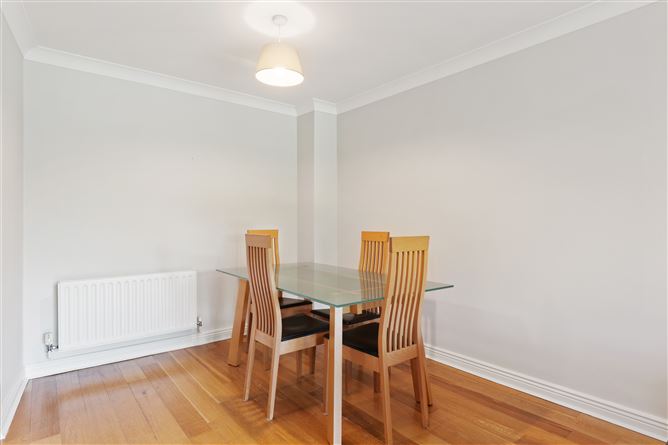
A bright and spacious two/three bedroom apartment with an additional study room / used as third bedroom with a large balcony to front which has an open outlook over the hedged area of Airfield Estate as well as the carpark area, and is set out in a prime position within this modern upmarket development. Internally the light filled accommodation is of generous proportions being larger than average and is presented in immaculate show apartment style and is finished to an exacting standard throughout.
The internal layout comprises of an entrance hall, spacious open plan living and dining area with a sun balcony feature, a separate modern fitted kitchen with integrated appliances, two large double bedrooms and a home office / third bedroom, the master bedroom is ensuite and there is a main bathroom off hallway. The interior is bright and well maintained with oak wooden flooring throughout and the entire has just been given a paint refresh.
Rockfield, Dundrum is regarded as one of south Dublin’s most popular residential developments as it is directly opposite the Dundrum Town Centre with an excellent range of designer shops, restaurants, cafés, cinema and local theatre and with a LUAS at Balally on the doorstep for direct access to the city centre in 15 minutes. There is easy access to the friendly local village, as well as the Sandyford business region which includes the Beacon Hospital and shopping centre and is also HQ to some of the world’s largest companies. The Airfield Estate is also adjacent to the development and a large range of sporting and recreational activities including a range of top Gyms, swimming pool at Meadowbrook, the Grange Golf club and Marley Park are all on the doorstep, and the M50 is within a few minutes drive away.
Features
Bright, spacious accommodation c. 85 Sq. M, (914 Sq. Ft)
First floor level with bright open outlook
Walk into condition- recently redecorated, immaculately presented, bright interior
Fitted kitchen appliances namely oven, hob, extractor fan, fridge/freezer and washer dryer are included in the sale
Two large double bedrooms with fitted wardrobes and balcony access with stunning views
Large study room / third bedroom ideal for a work from home office
Bathrooms with quality sanitaryware
Gas central heating system throughout
Double Glazed windows
Car parking space- additional visitors car parking spaces
Lift to all floors
Extensive professionally landscaped areas throughout complex
Upmarket exclusive gated location beside Dundrum Town Centre and LUAS as well as M50 and close to the City Centre and also the Sandyford Business Region.
ACCOMMODATION:
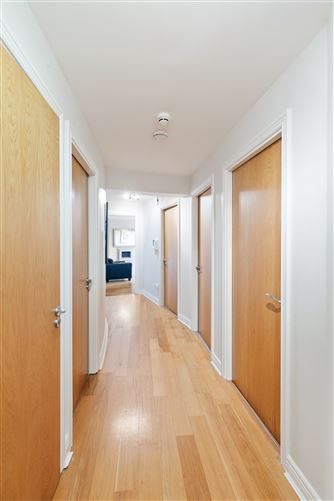
Reception Hallway: 7.49m x 1.33m with oak wooden flooring, security intercom, recessed lighting
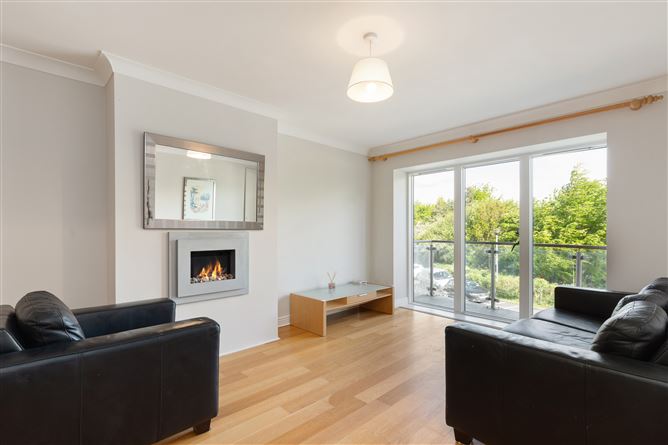
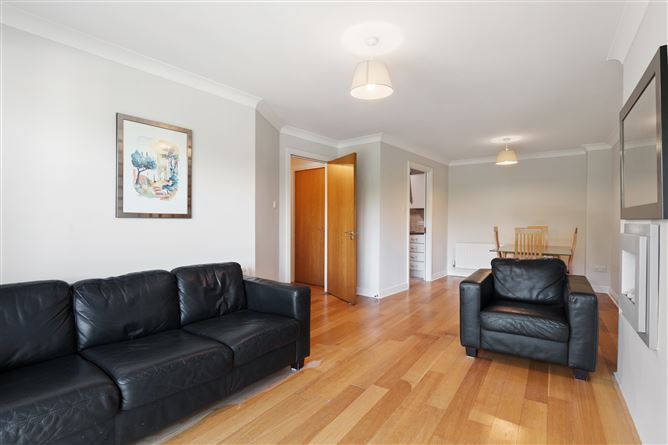
Open Plan Living/Dining Room: 7.58m x 3.8m Living Area/Dining Area: with oak wooden flooring, feature fireplace, tv point, floor to ceiling windows with french door to private balcony and open outlook
Kitchen: with an extensive range of built-in units and worktops, stainless steel sink unit, oven, ceramic four ring hob, tiled splashback, extractor fan, fridge/freezer, timber floor
Master Bedroom: 3.53m x 3.45m, with oak wooden flooring, built-in wardrobes, window overlooking front aspect, pendant lighting, door to
Ensuite: 2.06m x 1.47m with with suite comprising shower unit, wc with concealed cistern, vanity wash hand basin, wall mounted mirror, recessed lighting, ceramic tiled walls
Bedroom 2: 3.31m x 2.86m with oak wooden flooring, built-in wardrobe, window overlooking front aspect, pendant lighting
Home Office / Bedroom 3: 3.33m x 1.74m with oak wooden flooring, window overlooking front, pendant lighting
Bathroom: 2.44m x 2.33m with white suite comprising bath with shower over, wc with concealed cistern, vanity wash hand basin, lighting, ceramic tiled walls and floor
Hotpress/storage
Balcony: with open outlook and not overlooked and bordering the Airfield Estate
Car Parking space
Management Company: Smith Property Management
Service charge: €2,100 per annum.
Viewing by appointment. Features
Bright, spacious accommodation c. 85 Sq. M, (914 Sq. Ft)
First floor level with bright open outlook
Walk into condition- recently redecorated, immaculately presented, bright interior
Fitted kitchen appliances namely oven, hob, extractor fan, fridge/freezer and washer dryer are included in the sale
Two large double bedrooms with fitted wardrobes and balcony access with stunning views
Large study room / third bedroom ideal for a work from home office
Bathrooms with quality sanitaryware
Gas central heating system throughout
Double Glazed windows
Car parking space- additional visitors car parking spaces
Lift to all floors
Extensive professionally landscaped areas throughout complex
Upmarket exclusive gated location beside Dundrum Town Centre and LUAS as well as M50 and close to the City Centre and also the Sandyford Business Region. BER Details