Description
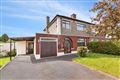
MOVEHOME ESTATE AGENTS... are delighted to offer a fantastic opportunity with a prominent semi-detached property of approx 1,830 sq ft situated on a large corner site, which would be ideal for a large extension to the original structure or a separate newly built dwelling, subject to P.P. This wonderful blank canvas gives the new owners a chance to transform 35 Cedarwood Road to its former glory as it oozes great charm and appeal.
The accommodation briefly comprises of a hallway that leads to the front living area with inter-connecting doors to the second living room and extended living area, kitchen/dining space, utility area and downstairs WC. To the side is an additional room that could act as a bedroom/office/study. Upstairs consists of four bedrooms and two bathrooms completes the accommodation on this level. The much-anticipated release of this property to the market represents a rare opportunity to purchase a substantial home set in a well-established Dublin location.
The location is second to none with plenty of amenities within walking distance of the property that include local shops, primary and secondary schools. Another great feature this property has to offer are the numerous parks such as Botanic Gardens, Griffith Park and Hampstead Park. Several of Ireland’s most prestigious educational institutions are within distance, including St Patrick’s College of Education, Mater Del Institute of Education and All Hallows College. All 3 associated with nearby Dublin City University. The green open spaces and its close proximity to the city make it a unique location. The complex is convenient to Dublin city centre and is well served by public transport.
Early viewing is essential to appreciate all this wonderful home has to offer and by appointment with MOVEHOME ESTATE AGENTS - 01 8844690 Accommodation
Ground Floor
Entrance Hall
4.00m x 1.91m
Front Living Room
3.78m x 3.41m
Dining/Living Area
4.13m x 3.65m
Dining Area
5.00m x 3.73m
Kitchen/Dining Area
5.02m x 1.99m
Utility Room
3.18m x 1.98m
Bathroom
1.98m x 2.19m
Bedroom/Office Space
4.00m x 2.55m
First Floor
Bedroom 1
3.81m x 2.52m
Bedroom 2
3.84m x 3.57m
Bedroom 3
2.78m x 2.76m
Bedroom 4
4.34m x 2.57m
Bathroom 1
2.34m x 1.70m
Bathroom 2
2.50m x 2.34m
** Overall area approx. 170 sq. mtrs **
**Please note all measurements and floor plans are approximate and provided for guidance only**
All information provided is to the best of our knowledge. The utmost of care and attention has been placed on providing factual and correct information. In certain cases some information may have been provided by the vendor to ourselves. While every care is taken in preparing particulars the firm do not hold themselves responsible for mistakes, errors or inaccuracies in our online advertising and give each and every viewer the right to get a professional opinion on any concern they may have Features
* Bright & Spacious Four/Five bedroom semi-detached home spanning approx. 1,830 sq.ft
* Three Bathrooms
* Large Corner Site - Subject to P.P being obtained
* Ideal for first time buyer or development opportunity
* Quiet residential location
* Off Street Parking
* Situated within walking distance of all local amenities.
* OFCH
* Off M1, M50 and minutes from Dublin Airport
* A wonderful opportunity awaits... BER Details
BER: G BER No.113454946 Energy Performance Indicator:511.11 kWh/m²/yr Directions
See the online map for full details or call MOVEHOME ESTATE AGENTS for any further information 01-8844690. Viewing Details
Early viewing is essential to appreciate all this home has to offer and can be arranged with MOVEHOME ESTATE AGENTS ... on 01-8844690